












Address
38 Marilyn Street, Caledon, ON
Price
$ 1,629,900
Property Attributes
- ID#W13617888
- TypeSingle Family
- Listing Status Active
- MunicipalityCaledon
- CityCaledon
- NeighbourhoodCaledon East
- Postal CodeL7C 1H5
- StyleSingle Family Dwelling
- Price$ 1,629,900
- Bedrooms3+1
- Bathrooms3
- Half Bathrooms1
- Sqr Footage3000
Data Source:
RLP - CREA EN
Property Description
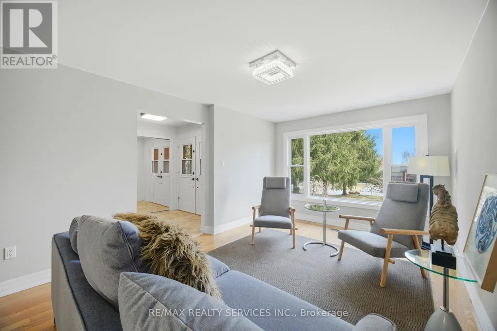
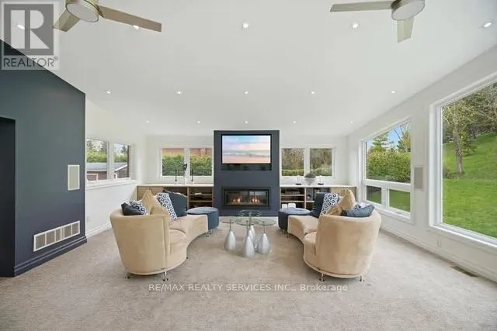
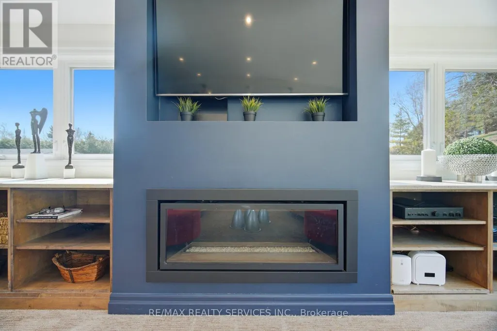
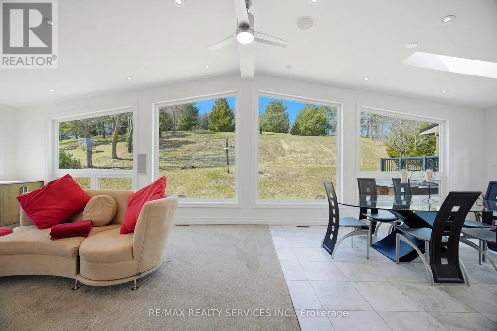
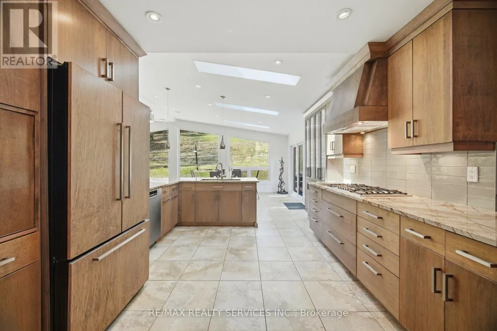
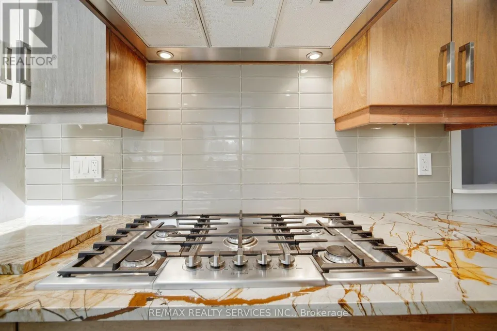
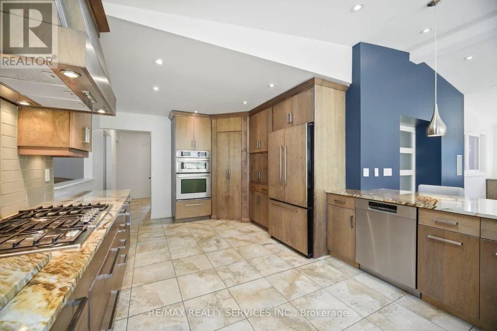
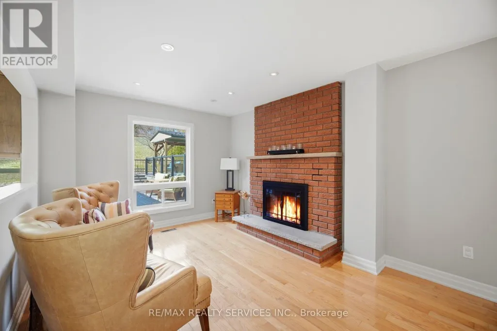
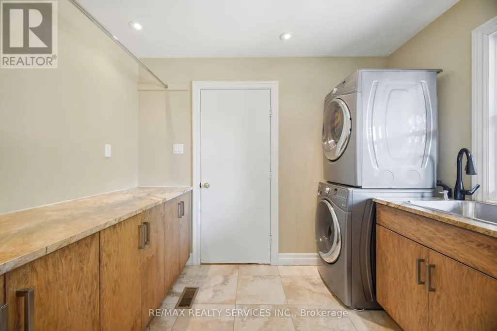
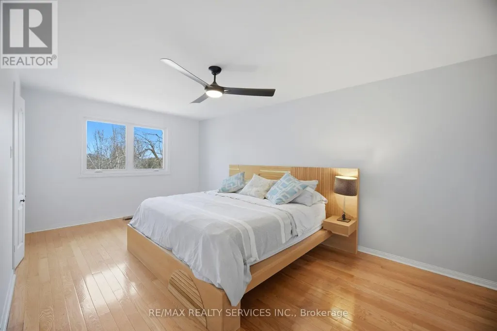
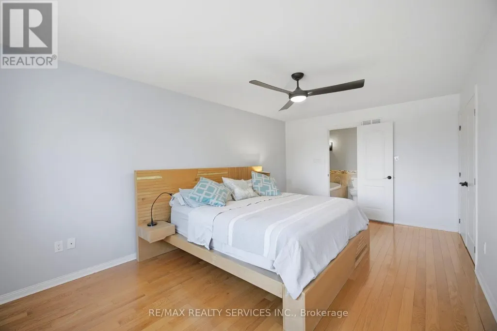
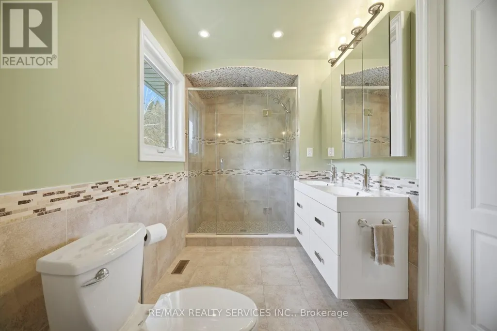
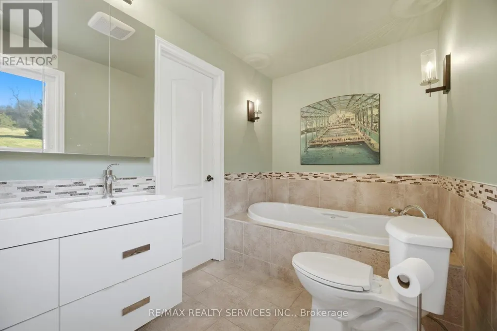
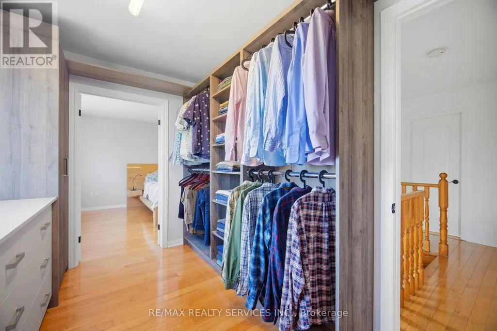
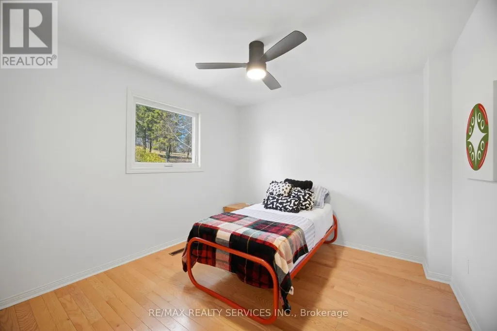
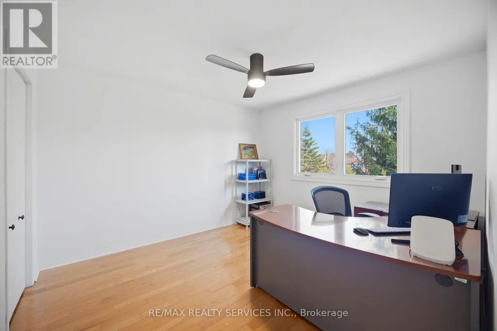
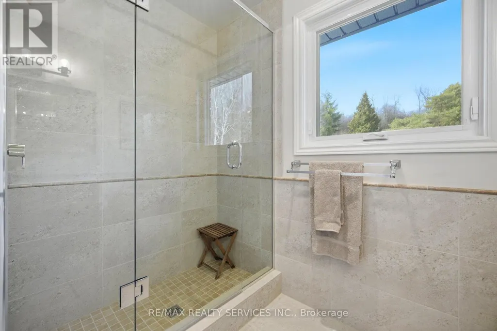
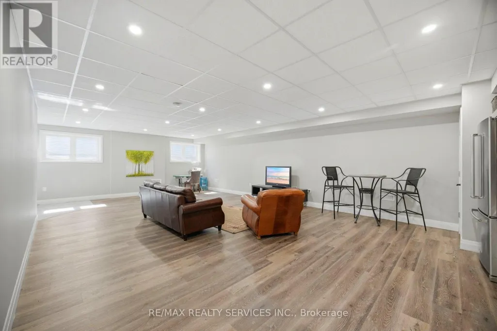
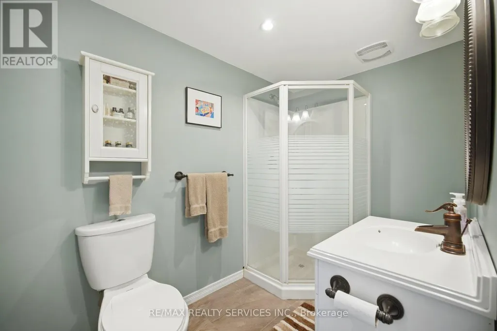
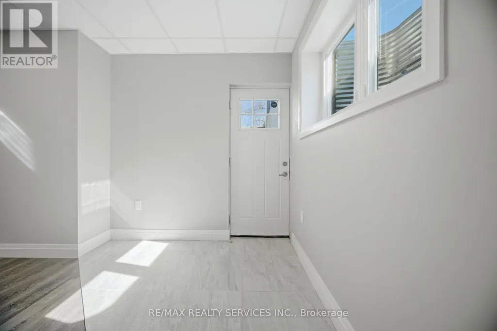
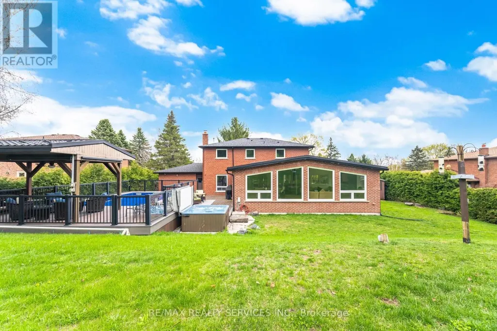
Stunning 3+1 Bed 4 Bath Home On 1.13 Acres In The Village Caledon East. 4443SqFt Of Living Space, 100Ft Wide Lot W/ Mature Trees & Privacy. A 22X32Ft Addition W/ Wrap Around Windows (2016), 16X24Ft Pool W/ Composite Deck "Entertainers Delight W/ Outdoor Tv" (2017), Roof (2019), Furnace (2019), Basement Reno (2019), Bathrooms (2016), Fully Painted (2019), Custom Maple Kitchen (2016), Exotic Brazilian Counter Top (2016), Main Floor Laundry W/ Custom Cabinets (2016), Reverse Osmosis (2026)Water softener (2026,Soffit & Eavestrough (2025, Front Windows (2025), Pool Heater and Filter (2025), One Bedroom In-law Suite w/ Separate Entrance, Kitchen and Large Living Area.
General Features
| Terms | SALE |
|---|---|
| Neighbourhood | Caledon East |
| Construction Style | Detached |
| Property Sub Type | Single Family |
| jumpId | 28838869 |
| Property Subtype French | Single Family Dwelling |
| Listing Type French | House |
| MLS | W13617888 |
| Appliances | Hot Tub, Garage door opener remote, Oven - Built-In, Central Vacuum, Dishwasher, Dryer, Microwave, Oven, Gas stove(s), Washer, Refrigerator |
| Building Type | House |
| Features | Ravine, Backs on greenbelt |
| Property Type | Single Family |
| Sewer | Sanitary sewer |
| Structure Type | Deck, Patio(s), Porch, Shed |
Interior Features
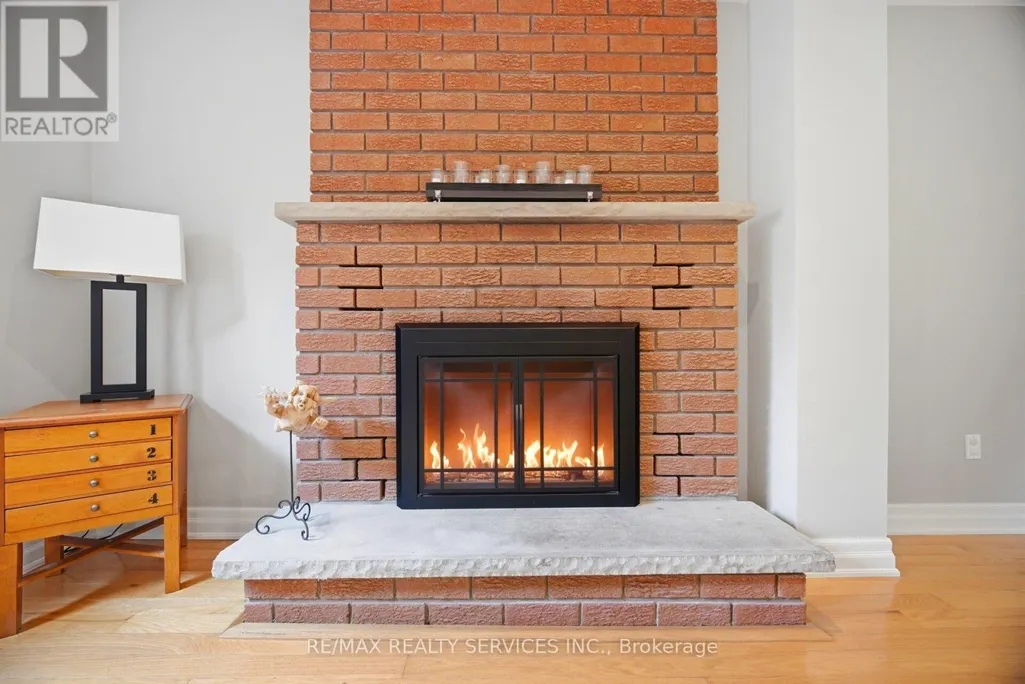
| Fireplace | yes |
|---|---|
| Living Area Range | 3000 sqft |
| Bedrooms | 3+1 |
| Basement Type | N/A, N/A |
| Cooling Type | Central air conditioning |
| Foundation Type | Block, Poured Concrete |
| Heating Fuel | Natural gas |
| Heating Type | Forced air |
| Beds | 4 |
| Total Baths | 3+1 |
| Total Baths | 3+1 |
| Total Half Baths | 1 |
Exterior Features
| Pool | yes |
|---|---|
| Parking Type | Garage |
Amenities
- Views
- New Construction
- Adult 55+
- Lease To Own
- No Strata Fees
- Furnished
- Primary On Main
- Air Conditioning
- Seller Finance
- Green
- Fixer Upper
- Horse
- Golf
- Fireplace
- Deck
- Garage
- Basement
- Pool

Property vs Single Family Average in L7C 1H5
Price
In The Neighbourhood
Just Listed
Caledon
$ 1,199,900
- Type
- Single Family
- Size
- 2,500 SqFt
- Rooms
- 4 Beds + 2.5 Baths
Listed by: RE/MAX REALTY ENTERPRISES INC.
Caledon
$ 1,379,000
- Type
- Single Family
- Size
- 3,500 SqFt
- Rooms
- 7 Beds + 6.5 Baths
Listed by: SUTTON GROUP-ADMIRAL REALTY INC.
Caledon
$ 1,799,900
- Type
- Single Family
- Size
- 2,500 SqFt
- Rooms
- 4 Beds + 3.5 Baths
Listed by: RE/MAX REALTY SERVICES INC.
Caledon
$ 1,999,900
- Type
- Single Family
- Size
- 5,000 SqFt
- Rooms
- 6 Beds + 4.5 Baths
Listed by: RE/MAX WEST REALTY INC.
Caledon
$ 900
- Type
- Single Family
- Size
- 699 SqFt
- Rooms
- 1 Beds + 1 Baths
Listed by: CENTURY 21 PROPERTY ZONE REALTY INC.
Viewed
Caledon
$ 1,399,999
- Type
- Single Family
- Size
- 5,000 SqFt
- Rooms
- 6 Beds + 2.5 Baths
Listed by: HOMELIFE SILVERCITY REALTY INC.
Caledon
$ 824,777
- Type
- Single Family
- Size
- 2,000 SqFt
- Rooms
- 4 Beds + 2.5 Baths
Listed by: SUTTON GROUP QUANTUM REALTY INC.
Caledon
$ 1,690,000
- Type
- Single Family
- Size
- 5,000 SqFt
- Rooms
- 5 Beds + 5.5 Baths
Listed by: COLDWELL BANKER SUN REALTY
Water Views
Caledon
$ 1,189,900
- Type
- Single Family
- Size
- 2,000 SqFt
- Rooms
- 2 Beds + 2 Baths
Listed by: RE/MAX REALTY SERVICES INC.
Caledon
$ 1,399,900
- Type
- Single Family
- Size
- 3,000 SqFt
- Rooms
- 5 Beds + 3.5 Baths
Listed by: RE/MAX CROSSTOWN REALTY INC.
Viewed
Caledon
$ 899,000
- Type
- Single Family
- Size
- 2,000 SqFt
- Rooms
- 3 Beds + 1.5 Baths
Listed by: The Richie Group Inc.
Caledon
$ 1,375,000
- Type
- Single Family
- Size
- 3,000 SqFt
- Rooms
- 4 Beds + 4.5 Baths
Listed by: CMI REAL ESTATE INC.