




















Address
15 Emma Street, Caledon, ON
Price
$ 899,000
Property Attributes
- ID#W13608084
- TypeSingle Family
- Listing Status Active
- MunicipalityCaledon
- CityCaledon
- NeighbourhoodCaledon East
- Postal CodeL7C 1K5
- StyleSingle Family Dwelling
- Price$ 899,000
- Bedrooms3
- Bathrooms1
- Half Bathrooms1
- Sqr Footage2000
Data Source:
RLP - CREA EN
Property Description
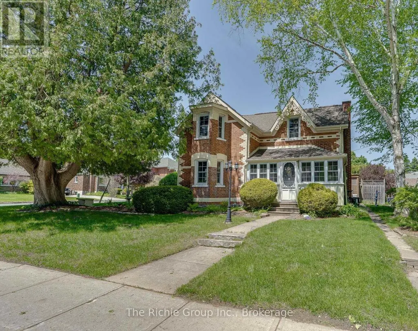
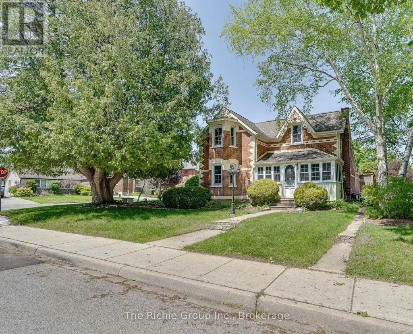
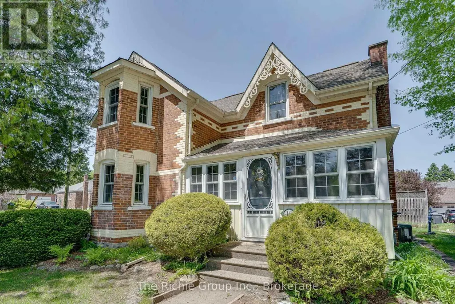
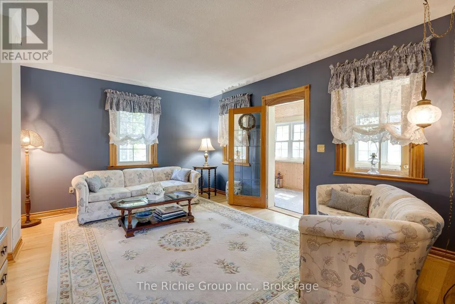
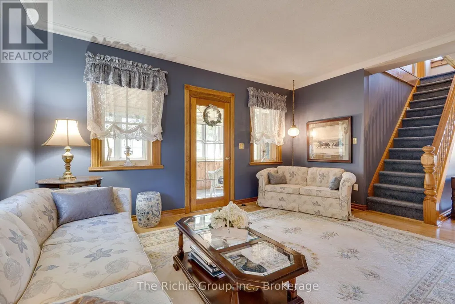
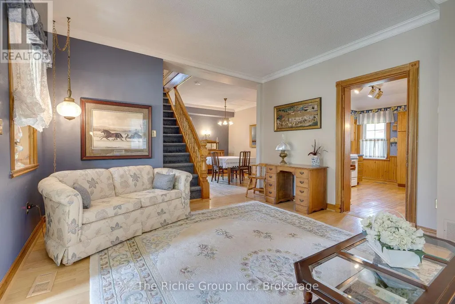
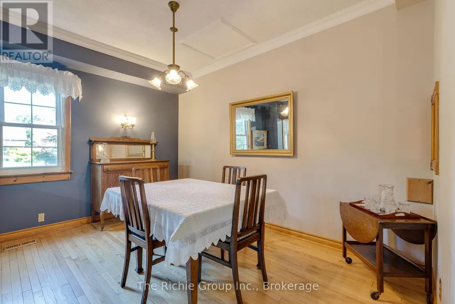
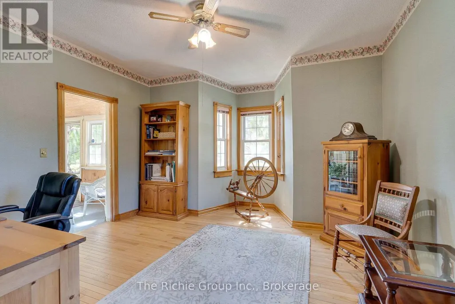
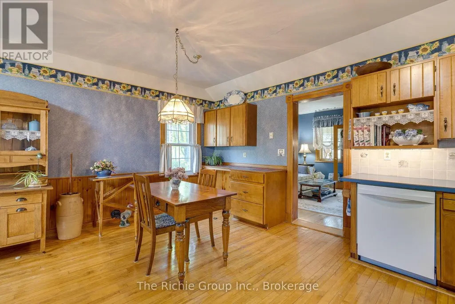
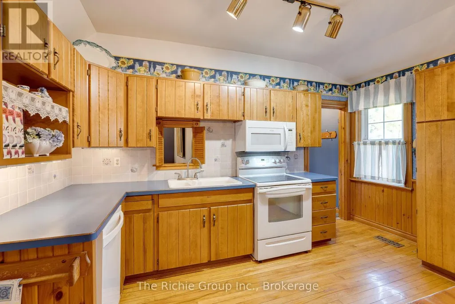
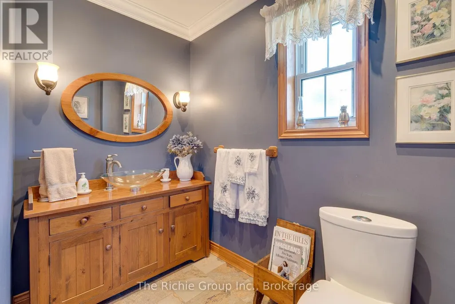
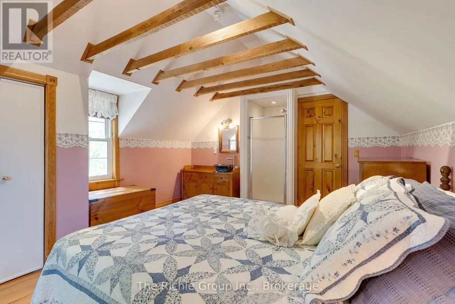
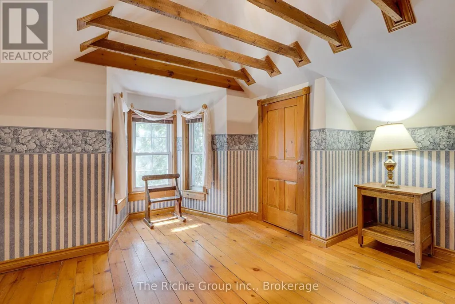
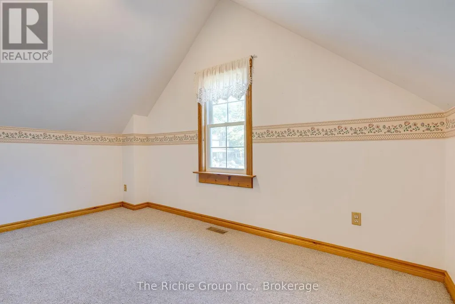
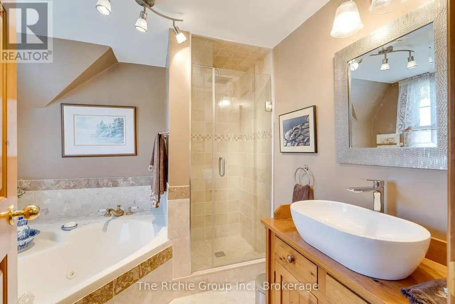
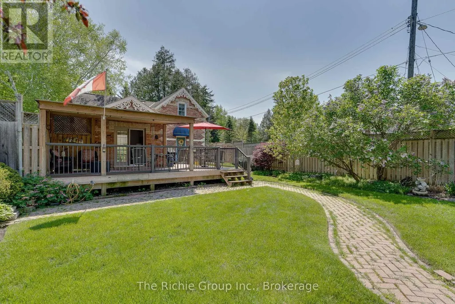
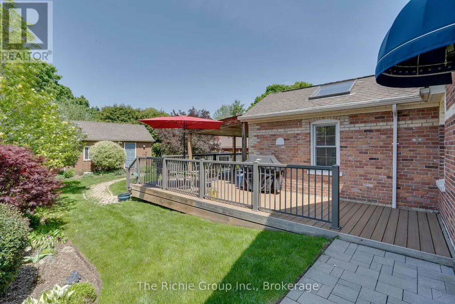
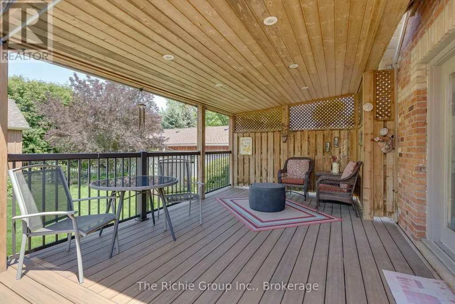
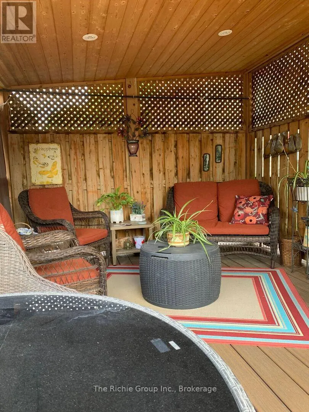
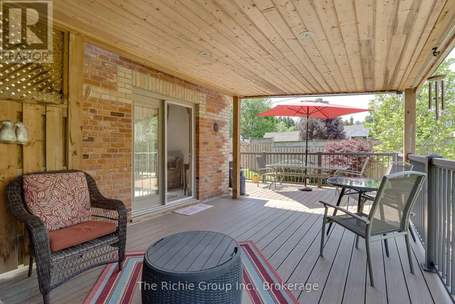
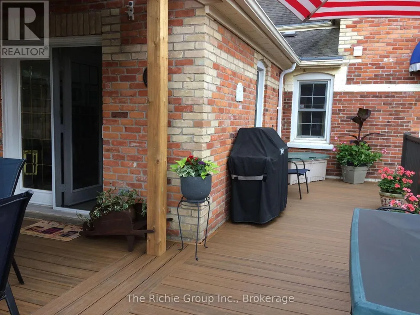
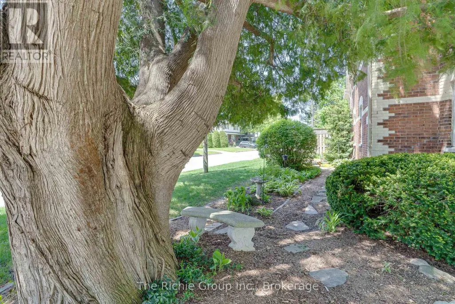
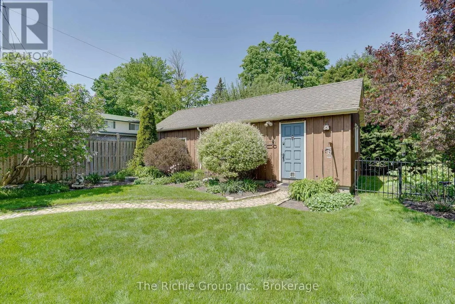
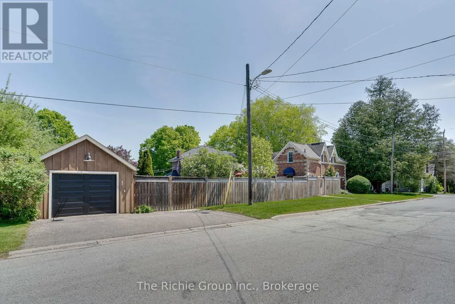
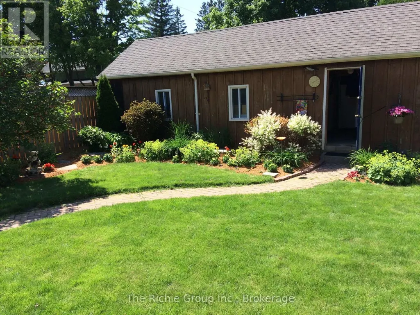
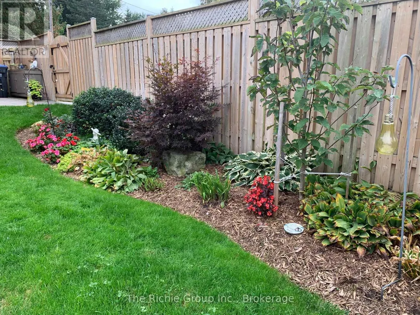
Welcome to 15 Emma Street in Caledon East. This beautiful century home, built in 1879 in the Victorian Gothic style of the late 19th century, exudes a timeless charm and sense of warmth and welcome, steeped in history. Situated in the oldest section of Caledon East, it still offers the restful quietness of its early inhabitants, along with the amenities of a modern village, access to the Caledon Trailway at its doorstep and Main Street shopping a block away. The location is perfect for retired people, busy career couples or young families, who want to come home to a peaceful environment. As you walk toward the entrance, one of the main features of the house is the two-story bay window and perhaps the cedar tree, which is as old as the house. You enter through a glassed-in sun porch to the spacious L/R and D/R, with high ceilings and crown molding. Flowing from the D/R is a bonus room featuring a bay window and direct access to the porch, which could easily be an office, den or Primary Bedroom. All of these rooms have oak flooring. A door from the L/R leads to the large, country-style kitchen with maple cupboards, original maple floor, pine wainscoting, serving hatch to the dining room and original trap door to the basement. Open to the kitchen is the F/R - skylit and airy with double French doors to a private, wraparound deck with a covered sitting area. The main level has a laundry room with heated floors and a powder room off the kitchen with a door which leads to the composite deck and meticulous gardens. A maple banister welcomes you to the upper level and three bedrooms (one has a shower and vanity ensuite), plus the main bathroom featuring a whirlpool bathtub and a separate shower. Privacy fences and landscaped gardens surround a brick path to the garage, which features a large work bench, built-in cupboards and a storage loft. A generator that powers up the house is sure to please when you need it the most. This is a true gem of a country home!
General Features
| Zoning | RR |
|---|---|
| Terms | SALE |
| Neighbourhood | Caledon East |
| Construction Style | Detached |
| Property Sub Type | Single Family |
| jumpId | 28817005 |
| Property Subtype French | Single Family Dwelling |
| Listing Type French | House |
| MLS | W13608084 |
| Appliances | Garage door opener remote, Water meter, Dishwasher, Dryer, Stove, Washer, Refrigerator |
| Building Type | House |
| Features | Gazebo |
| Property Type | Single Family |
| Sewer | Sanitary sewer |
| Structure Type | Deck, Porch |
Interior Features
| Fireplace | yes |
|---|---|
| Living Area Range | 2000 sqft |
| Bedrooms | 3 |
| Basement Type | Partial |
| Cooling Type | Central air conditioning |
| Foundation Type | Stone |
| Heating Fuel | Natural gas |
| Heating Type | Forced air |
| Beds | 3 |
| Total Baths | 1+1 |
| Total Baths | 1+1 |
| Total Half Baths | 1 |
Exterior Features
| Exterior Finish | Brick |
|---|---|
| Parking Type | Detached garage, Garage |
Amenities
- Views
- New Construction
- Adult 55+
- Lease To Own
- No Strata Fees
- Furnished
- Primary On Main
- Air Conditioning
- Seller Finance
- Green
- Fixer Upper
- Horse
- Golf
- Fireplace
- Deck
- Garage
- Basement
- Pool

Property vs Single Family Average in L7C 1K5
Price
In The Neighbourhood
Just Listed
Caledon
$ 1,199,900
- Type
- Single Family
- Size
- 2,500 SqFt
- Rooms
- 4 Beds + 2.5 Baths
Listed by: RE/MAX REALTY ENTERPRISES INC.
Caledon
$ 1,379,000
- Type
- Single Family
- Size
- 3,500 SqFt
- Rooms
- 7 Beds + 6.5 Baths
Listed by: SUTTON GROUP-ADMIRAL REALTY INC.
Caledon
$ 1,799,900
- Type
- Single Family
- Size
- 2,500 SqFt
- Rooms
- 4 Beds + 3.5 Baths
Listed by: RE/MAX REALTY SERVICES INC.
Caledon
$ 1,999,900
- Type
- Single Family
- Size
- 5,000 SqFt
- Rooms
- 6 Beds + 4.5 Baths
Listed by: RE/MAX WEST REALTY INC.
Caledon
$ 900
- Type
- Single Family
- Size
- 699 SqFt
- Rooms
- 1 Beds + 1 Baths
Listed by: CENTURY 21 PROPERTY ZONE REALTY INC.
Caledon
$ 1,399,999
- Type
- Single Family
- Size
- 5,000 SqFt
- Rooms
- 6 Beds + 2.5 Baths
Listed by: HOMELIFE SILVERCITY REALTY INC.
Caledon
$ 824,777
- Type
- Single Family
- Size
- 2,000 SqFt
- Rooms
- 4 Beds + 2.5 Baths
Listed by: SUTTON GROUP QUANTUM REALTY INC.
Caledon
$ 1,690,000
- Type
- Single Family
- Size
- 5,000 SqFt
- Rooms
- 5 Beds + 5.5 Baths
Listed by: COLDWELL BANKER SUN REALTY
Water Views
Caledon
$ 1,189,900
- Type
- Single Family
- Size
- 2,000 SqFt
- Rooms
- 2 Beds + 2 Baths
Listed by: RE/MAX REALTY SERVICES INC.
Caledon
$ 1,399,900
- Type
- Single Family
- Size
- 3,000 SqFt
- Rooms
- 5 Beds + 3.5 Baths
Listed by: RE/MAX CROSSTOWN REALTY INC.
Caledon
$ 1,629,900
- Type
- Single Family
- Size
- 3,000 SqFt
- Rooms
- 4 Beds + 3.5 Baths
Listed by: RE/MAX REALTY SERVICES INC.
Caledon
$ 1,375,000
- Type
- Single Family
- Size
- 3,000 SqFt
- Rooms
- 4 Beds + 4.5 Baths
Listed by: CMI REAL ESTATE INC.