






Address
441 Jack Wilford Way S, Woodstock, ON
Price
$ 2,400
Property Attributes
- ID#X13805186
- TypeSingle Family
- Listing Status Active
- MunicipalityWoodstock
- CityWoodstock
- NeighbourhoodWoodstock - South
- Postal CodeN4S 0G4
- StyleSingle Family Dwelling
- Price$ 2,400
- Bedrooms3
- Bathrooms1
- Half Bathrooms2
- Sqr Footage1500
Data Source:
RLP - CREA EN
Property Description
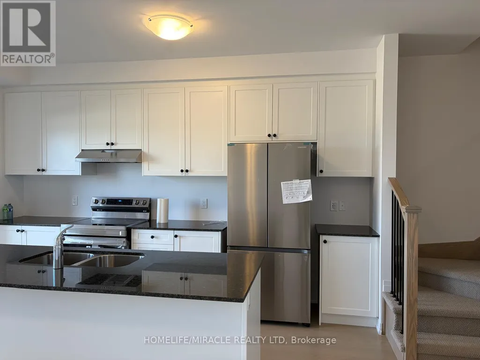
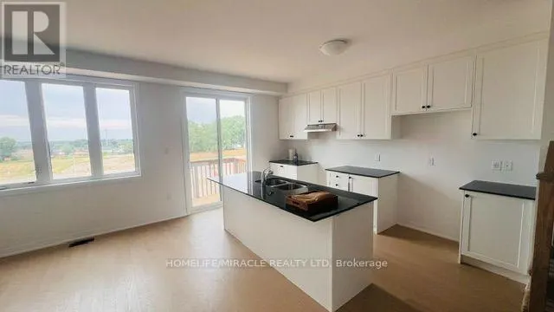
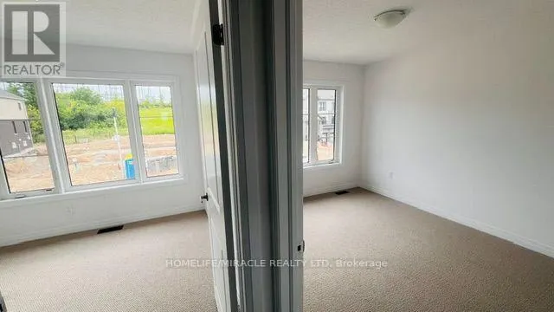
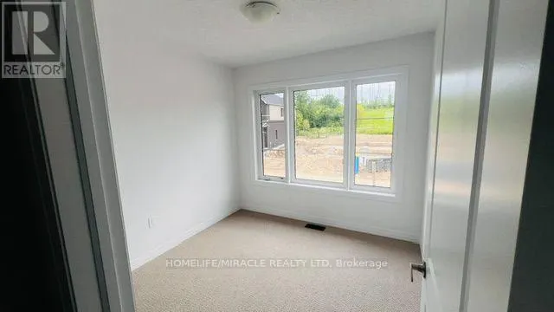
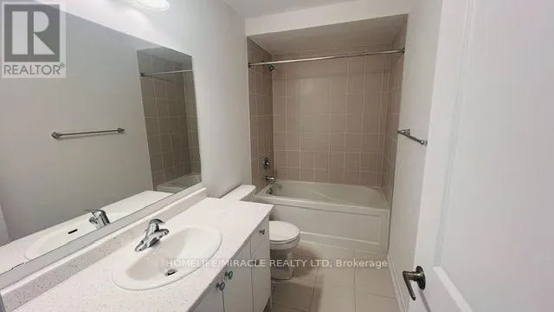
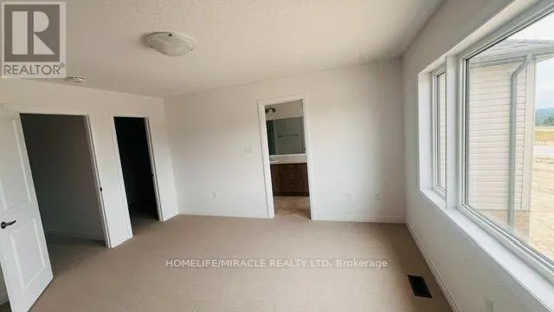
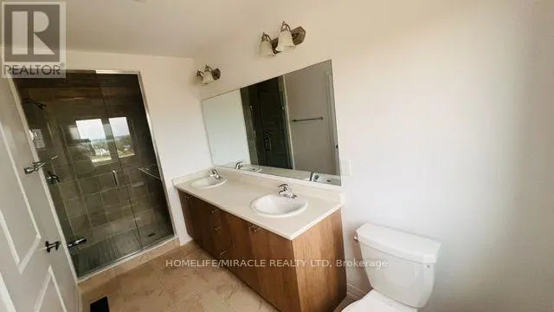
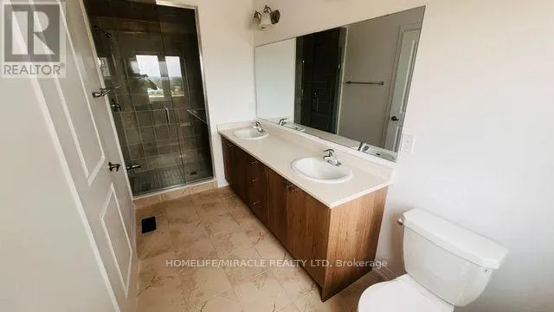
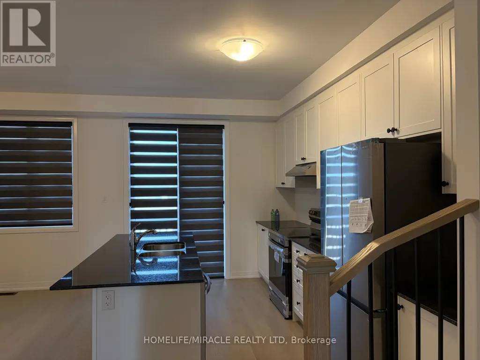
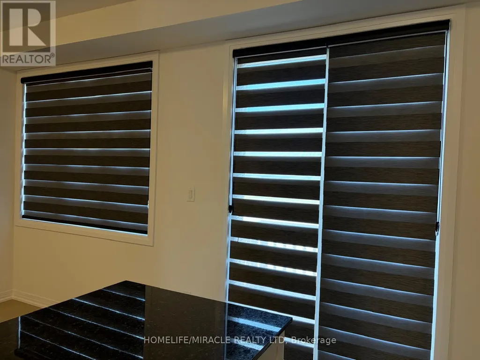
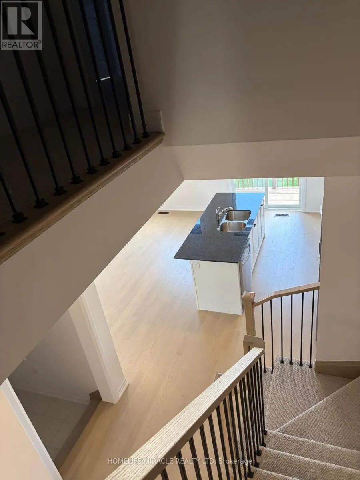
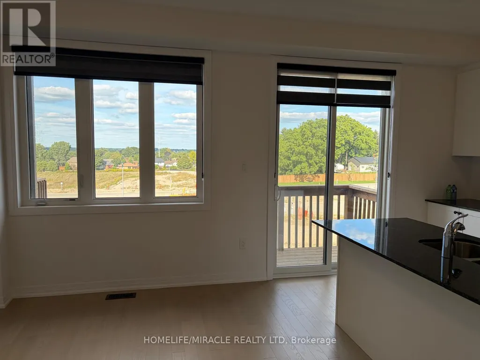
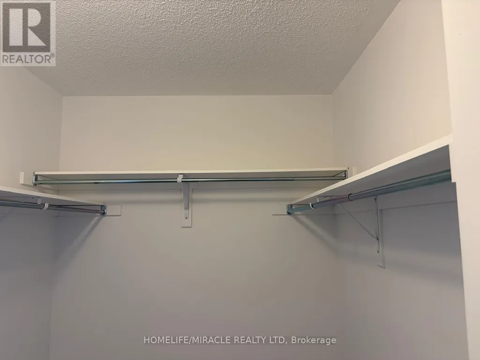
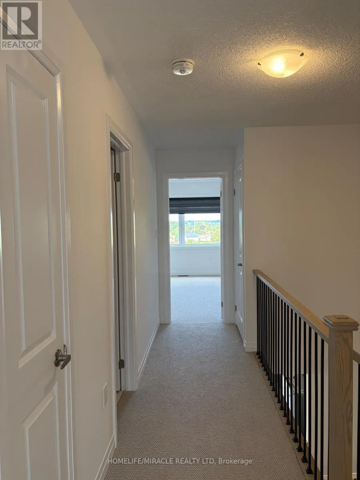
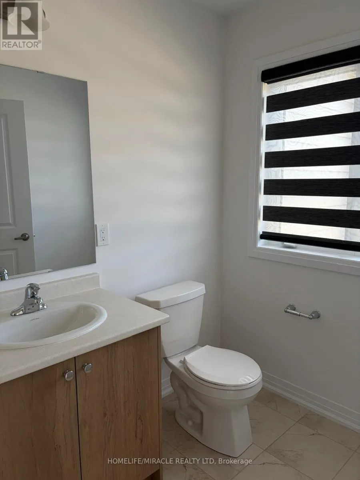
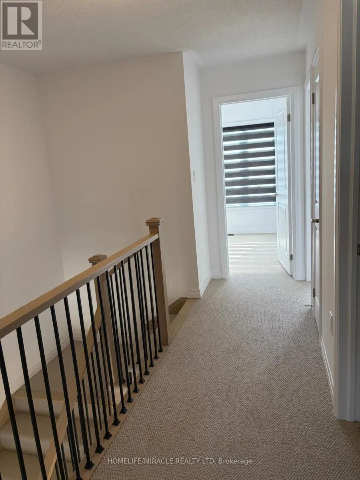
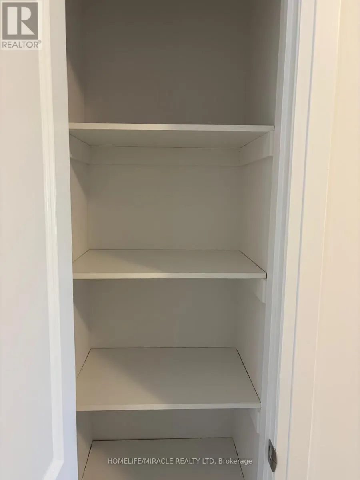
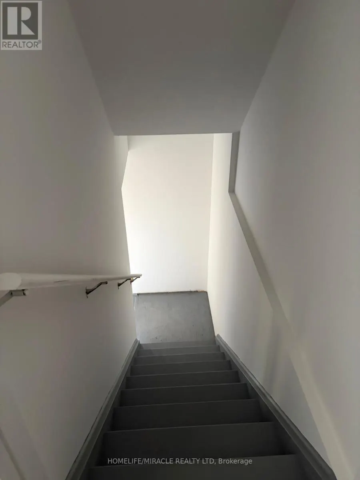
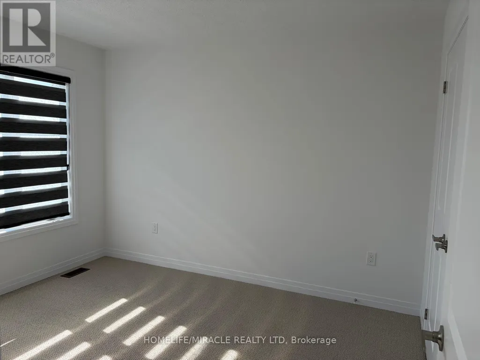
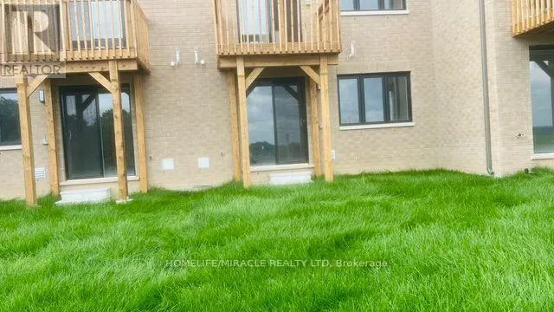
Welcome to this brand-new, move-in ready 3-bedroom, 2.5 bathroom townhome by Cachet Homes. The sought-after Aspen Model blends modern design with a highly functional layout, offering bright, contemporary living throughout. The main level features a sun-filled open-concept layout, upgraded patio lookout windows, seamlessly connecting the living, dining and kitchen areas-ideal for both everyday living and entertaining. A convenient 2-piece powder room completes this level. Enjoy upscale finishes throughout, including hardwood flooring and soaring 9-foot smooth ceilings on the main floor. The stylish kitchen is a true centerpiece, boasting quartz countertops, extended upper cabinetry, soft-close drawers and doors, and thoughtful upgrades like a waste/recycling pull-out. Upstairs, the elegant staircase leads to a generous primary suite featuring a 4-piece ensuite and an oversized walk-in closet. Two additional well-sized bedrooms, a full bathroom, and a second-floor laundry room with ample storage complete the upper level.
General Features
| Terms | LEASE |
|---|---|
| Neighbourhood | Woodstock - South |
| Construction Style | Attached |
| Property Sub Type | Single Family |
| jumpId | 29249374 |
| Property Subtype French | Single Family Dwelling |
| Listing Type French | House |
| MLS | X13805186 |
| Appliances | Dryer, Washer |
| Building Type | Row / Townhouse |
| Property Type | Single Family |
| Sewer | Sanitary sewer |
Interior Features
| Living Area Range | 1500 sqft |
|---|---|
| Bedrooms | 3 |
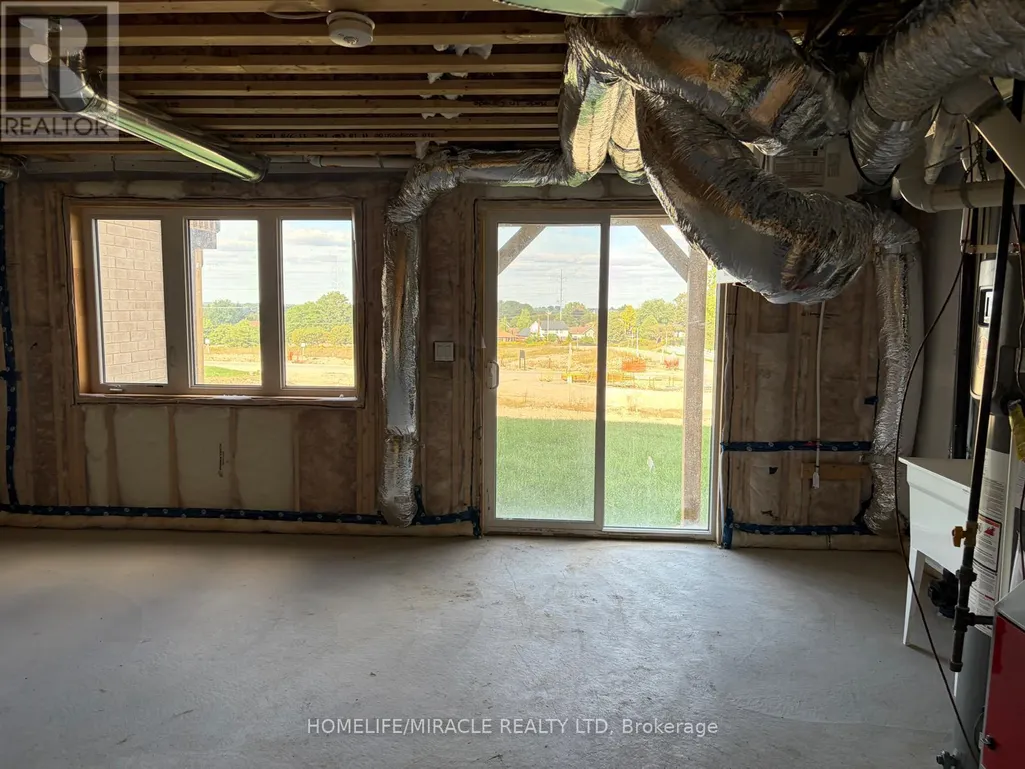
| Basement | Unfinished |
| Basement Type | N/A, N/A |
| Cooling Type | Central air conditioning |
| Foundation Type | Concrete |
| Heating Fuel | Natural gas |
| Heating Type | Forced air |
| Beds | 3 |
| Total Baths | 1+2 |
| Total Baths | 1+2 |
| Total Half Baths | 2 |
Exterior Features
| Exterior Finish | Brick, Steel |
|---|---|
| Parking Type | Garage |
Amenities
- Views
- New Construction
- Adult 55+
- Lease To Own
- No Strata Fees
- Furnished
- Primary On Main
- Air Conditioning
- Seller Finance
- Green
- Fixer Upper
- Horse
- Golf
- Fireplace
- Deck
- Garage
- Basement
- Pool

Property vs Single Family Average in N4S 0G4
Price
In The Neighbourhood
Just Listed
Woodstock (Woodstock - South)
$ 519,900
- Type
- Single Family
- Size
- 1,100 SqFt
- Rooms
- 3 Beds + 2 Baths
Listed by: Gale Group Realty Brokerage Ltd
Just Listed
Woodstock (Woodstock - South)
$ 399,000
- Type
- Single Family
- Size
- 1,100 SqFt
- Rooms
- 3 Beds + 1.5 Baths
Listed by: Gale Group Realty Brokerage Ltd
Just Listed
Woodstock (Woodstock - South)
$ 2,100
- Type
- Single Family
- Size
- 1,100 SqFt
- Rooms
- 3 Beds + 1 Baths
Listed by: Gale Group Realty Brokerage Ltd
Just Listed
Woodstock (Woodstock - South)
$ 424,900
- Type
- Single Family
- Size
- 1,100 SqFt
- Rooms
- 3 Beds + 1 Baths
Listed by: Gale Group Realty Brokerage Ltd
Open House
Woodstock (Woodstock - South)
$ 620,000
- Type
- Single Family
- Size
- 1,100 SqFt
- Rooms
- 3 Beds + 2 Baths
Listed by: Gale Group Realty Brokerage Ltd
Woodstock (Woodstock - South)
$ 599,900
- Type
- Single Family
- Size
- 2,000 SqFt
- Rooms
- 3 Beds + 2.5 Baths
Listed by: TEAM GLASSER REAL ESTATE BROKERAGE INC.
Woodstock (Woodstock - South)
$ 1,700
- Type
- Single Family
- Size
- 1,500 SqFt
- Rooms
- 2 Beds + 1 Baths
Listed by: Century 21 Heritage House Ltd Brokerage
Woodstock (Woodstock - South)
$ 549,900
- Type
- Single Family
- Size
- 1,500 SqFt
- Rooms
- 4 Beds + 2 Baths
Listed by: Century 21 Heritage House Ltd Brokerage
Woodstock
$ 539,000
- Type
- Single Family
- Size
- 1,100 SqFt
- Rooms
- 3 Beds + 2 Baths
Listed by: RE/MAX PRESIDENT REALTY
Woodstock (Woodstock - South)
$ 439,000
- Type
- Single Family
- Size
- 1,500 SqFt
- Rooms
- 3 Beds + 2 Baths
Listed by: Century 21 Heritage House Ltd Brokerage
Woodstock (Woodstock - South)
$ 749,900
- Type
- Single Family
- Size
- 1,500 SqFt
- Rooms
- 4 Beds + 2.5 Baths
Listed by: Gale Group Realty Brokerage Ltd
Woodstock (Woodstock - South)
$ 424,000
- Type
- Single Family
- Size
- 1,100 SqFt
- Rooms
- 3 Beds + 1 Baths
Listed by: Century 21 Heritage House Ltd Brokerage