






Address
94 Sackville Street, Caledon, ON
Price
$ 898,000
Property Attributes
- ID#W13740624
- TypeSingle Family
- Listing Status Active
- MunicipalityCaledon
- CityCaledon
- NeighbourhoodBolton West
- Postal CodeL7E 1B8
- StyleSingle Family Dwelling
- Price$ 898,000
- Bedrooms3+2
- Bathrooms3
- Half Bathrooms0
- Sqr Footage1500
Data Source:
RLP - CREA EN
Property Description
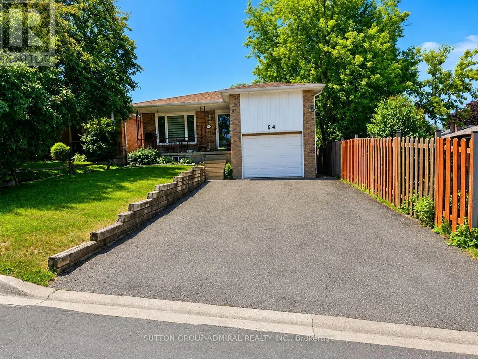
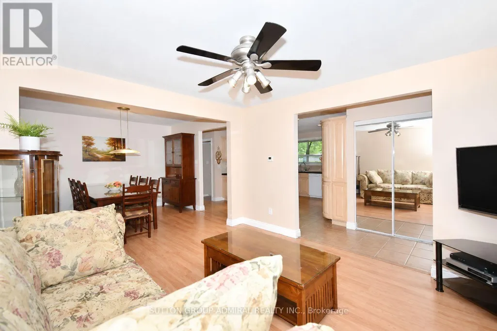
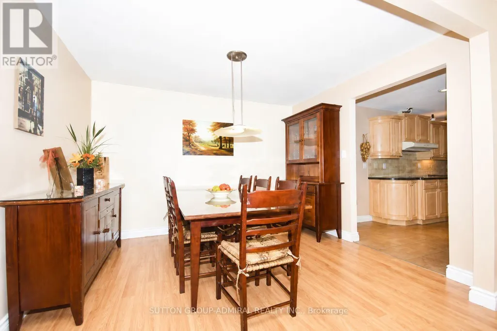
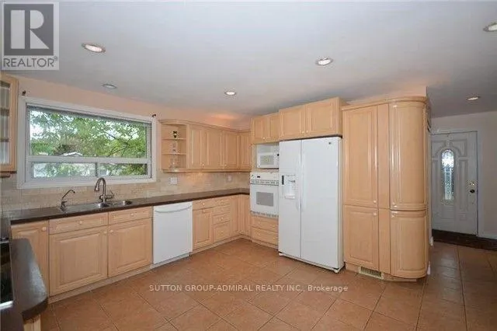
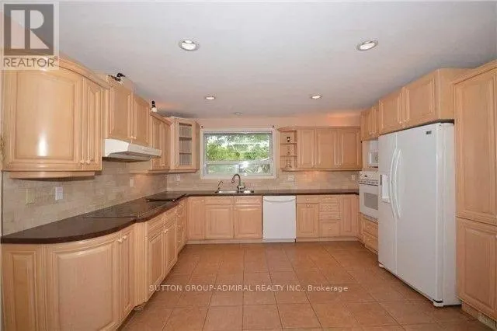
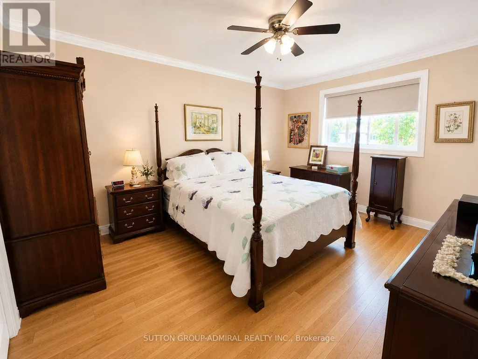
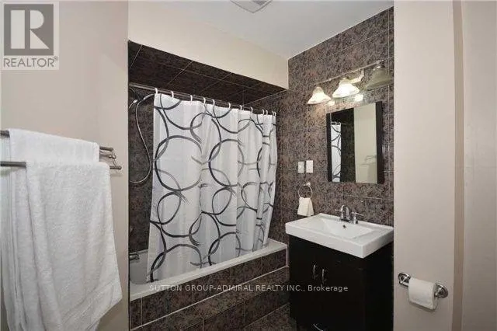
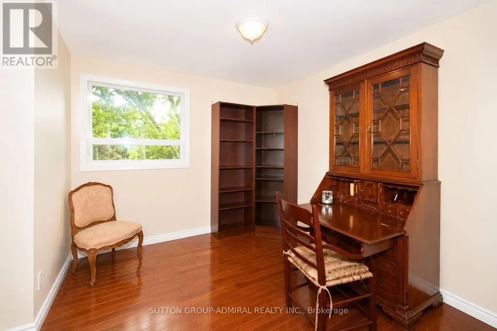
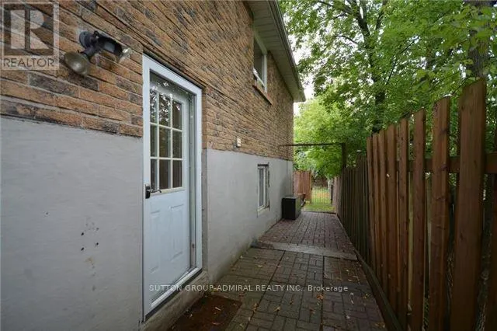
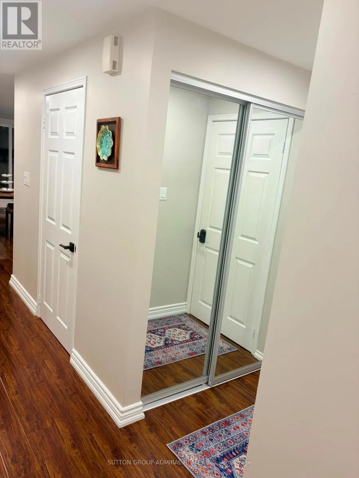
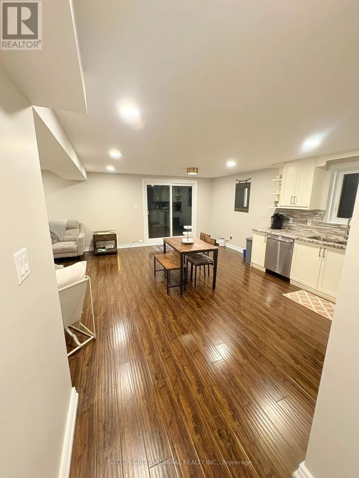
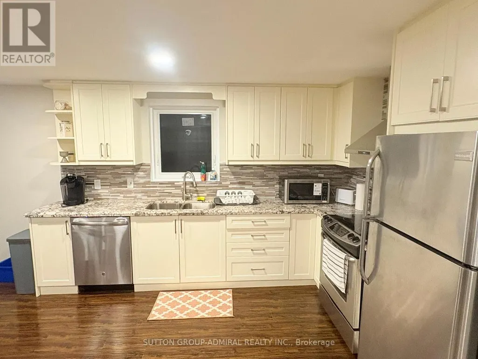
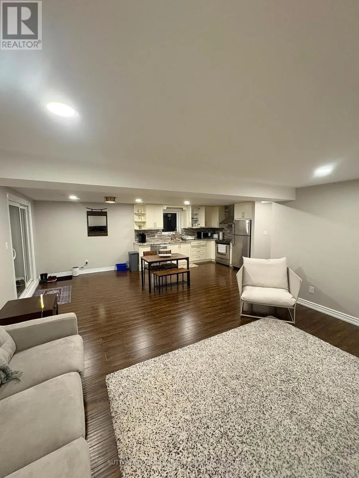
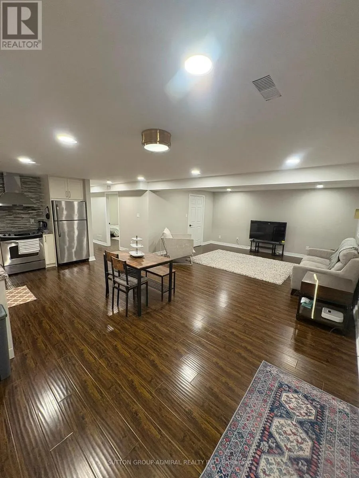
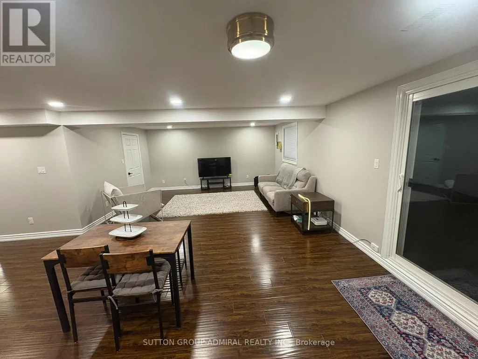
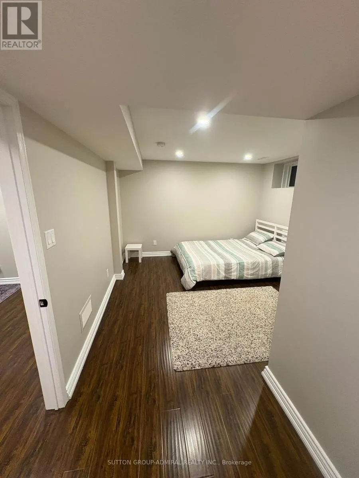
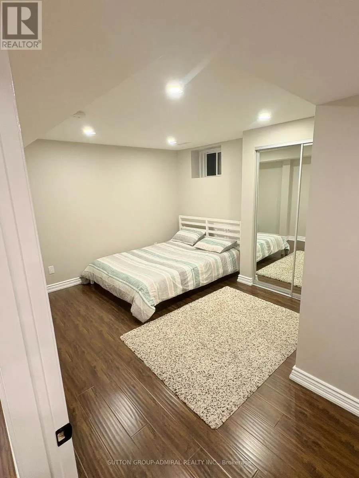
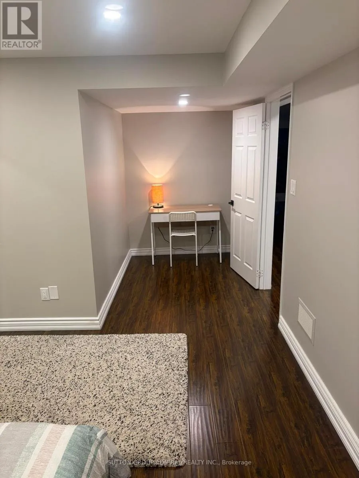
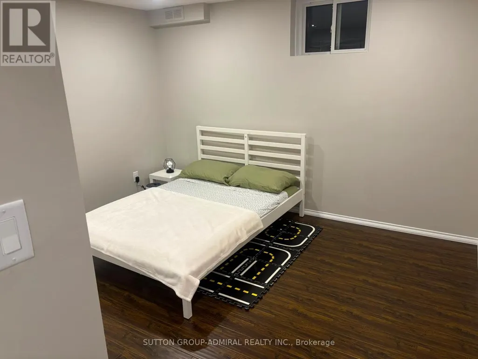
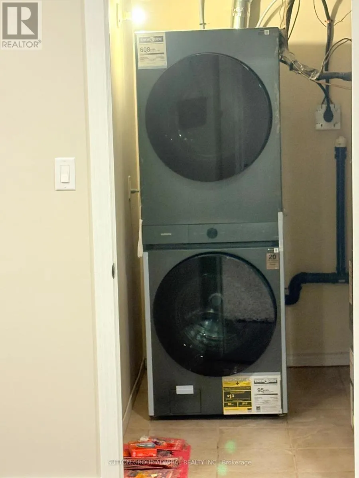
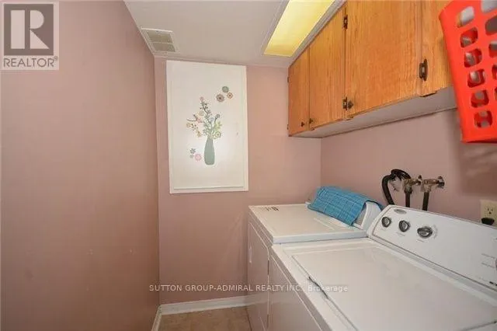
Attention investors! Rare investment opportunity in prime Bolton! Well-maintained bungalow on prime lot 35x150 ft renovated over the years, featuring two self-contained units with tenants willing to stay. Strong rental income of $4,700 monthly rent ($2,400 main floor and $2,300 basement).The bright main floor offers 3 bedrooms and 2 bathrooms with an open-concept living and dining area, a spacious eat-in kitchen with custom cabinetry, built-in appliances, backsplash, pantry, and ample storage. The primary bedroom features a 4-piece ensuite, good size two additional bedrooms share a 3-piece bathroom.Beautifully finished walk-out basement with lower-level apartment features additional separate entrance, 2 bedrooms, an excellent layout, engineered wood floors, pot lights, updated windows and doors, a stylish kitchen with custom cabinetry, granite countertops, stainless steel appliances, and a breakfast area with walk-out to a private interlocked patio. Separate washer and dryer.Ideally located within walking distance to downtown Bolton, parks, the Humber River trails, restaurants, shopping, schools, and everyday amenities.
General Features
| Zoning | Residential |
|---|---|
| Terms | SALE |
| Neighbourhood | Bolton West |
| Construction Style | Detached |
| Property Sub Type | Single Family |
| jumpId | 29114618 |
| Property Subtype French | Single Family Dwelling |
| Listing Type French | House |
| MLS | W13740624 |
| Appliances | Cooktop, Dishwasher, Dryer, Microwave, Oven, Stove, Washer, Refrigerator |
| Architectural Style | Bungalow |
| Building Type | House |
| Features | Conservation/green belt, Carpet Free |
| Property Type | Single Family |
| Sewer | Sanitary sewer |
| Structure Type | Shed |
Interior Features
| Living Area Range | 1500 sqft |
|---|---|
| Bedrooms | 3+2 |
| Basement | Finished |
| Basement Type | N/A, N/A |
| Cooling Type | Central air conditioning |
| Foundation Type | Concrete |
| Heating Fuel | Natural gas |
| Heating Type | Forced air |
| Beds | 5 |
| Total Baths | 3 |
| Total Baths | 3 |
Exterior Features
| Exterior Finish | Brick |
|---|---|
| Parking Type | Attached garage, Garage |
Amenities
- Views
- New Construction
- Adult 55+
- Lease To Own
- No Strata Fees
- Furnished
- Primary On Main
- Air Conditioning
- Seller Finance
- Green
- Fixer Upper
- Horse
- Golf
- Fireplace
- Deck
- Garage
- Basement
- Pool

Property vs Single Family Average in L7E 1B8
Price
In The Neighbourhood
Just Listed
Caledon
$ 1,199,000
- Type
- Single Family
- Size
- 2,500 SqFt
- Rooms
- 4 Beds + 2.5 Baths
Listed by: INTERNATIONAL REALTY FIRM, INC.
Caledon
$ 1,299,000
- Type
- Single Family
- Size
- 2,500 SqFt
- Rooms
- 4 Beds + 3.5 Baths
Listed by: RE/MAX PREMIER INC.
Caledon
$ 869,000
- Type
- Single Family
- Size
- 2,000 SqFt
- Rooms
- 4 Beds + 3.5 Baths
Listed by: RE/MAX NOBLECORP REAL ESTATE
Caledon
$ 1,399,000
- Type
- Single Family
- Size
- 3,000 SqFt
- Rooms
- 6 Beds + 3.5 Baths
Listed by: THE CANADIAN HOME REALTY INC.
Caledon
$ 1,800
- Type
- Single Family
- Size
- 1,500 SqFt
- Rooms
- 1 Beds + 1 Baths
Listed by: REVEL REALTY INC.
Caledon
$ 1,069,000
- Type
- Single Family
- Size
- 2,500 SqFt
- Rooms
- 4 Beds + 3.5 Baths
Listed by: RE/MAX NOBLECORP REAL ESTATE
Caledon
$ 1,399,000
- Type
- Single Family
- Size
- 2,000 SqFt
- Rooms
- 5 Beds + 3.5 Baths
Listed by: RE/MAX WEST REALTY INC.
Caledon
$ 910,000
- Type
- Single Family
- Size
- 2,000 SqFt
- Rooms
- 3 Beds + 3.5 Baths
Listed by: HOMELIFE INTEGRITY REALTY INC.
Caledon
$ 980,000
- Type
- Single Family
- Size
- 2,000 SqFt
- Rooms
- 5 Beds + 3.5 Baths
Listed by: RETREND REALTY LTD
Caledon
$ 1,099,000
- Type
- Single Family
- Size
- 2,000 SqFt
- Rooms
- 5 Beds + 3.5 Baths
Listed by: LPT REALTY
Caledon
$ 1,065,000
- Type
- Single Family
- Size
- 2,000 SqFt
- Rooms
- 4 Beds + 3 Baths
Listed by: MODERN SOLUTION REALTY INC.
Caledon (Bolton West)
$ 967,000
- Type
- Single Family
- Size
- 1,500 SqFt
- Rooms
- 3 Beds + 1.5 Baths
Listed by: RE/MAX By The Bay Brokerage