















Address
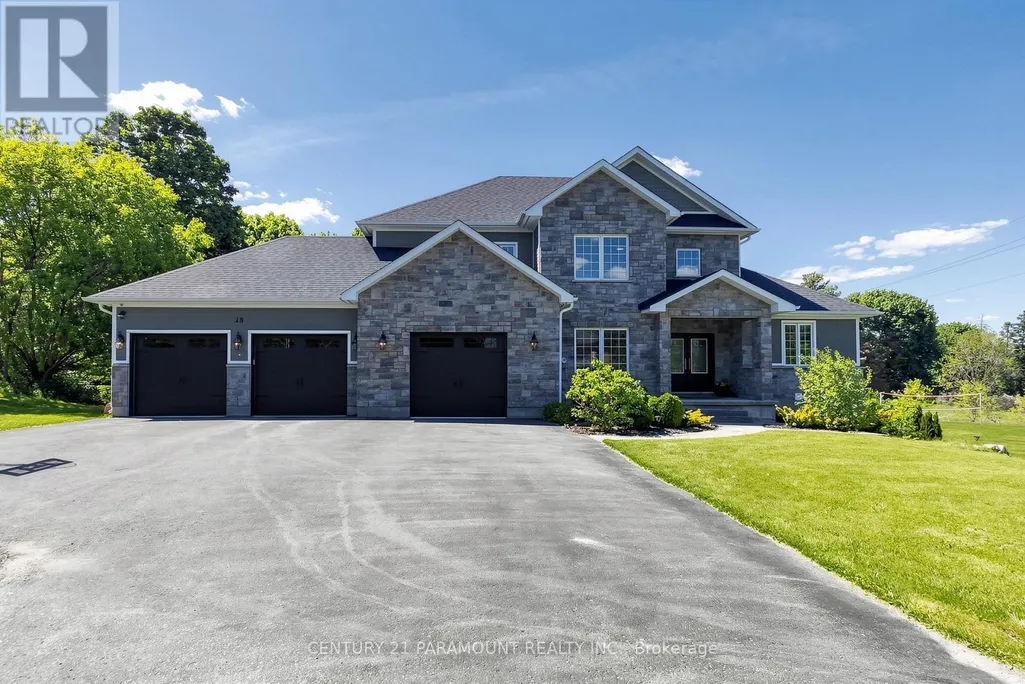
48 Edmund Street, Caledon, ON
Price
$ 1,649,000
Property Attributes
- ID#W13705594
- TypeSingle Family
- Listing Status Active
- MunicipalityCaledon
- CityCaledon
- NeighbourhoodAlton
- Postal CodeL7K 0K2
- StyleSingle Family Dwelling
- Price$ 1,649,000
- Bedrooms5+3
- Bathrooms6
- Half Bathrooms0
- Sqr Footage3500
Data Source:
RLP - CREA EN
Property Description
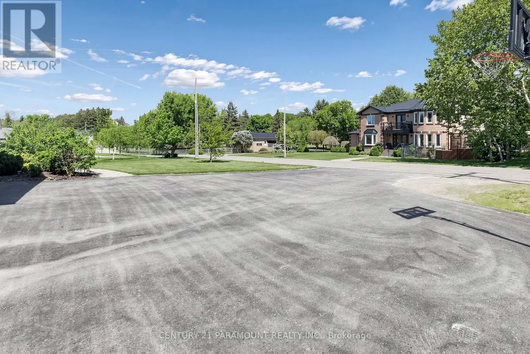
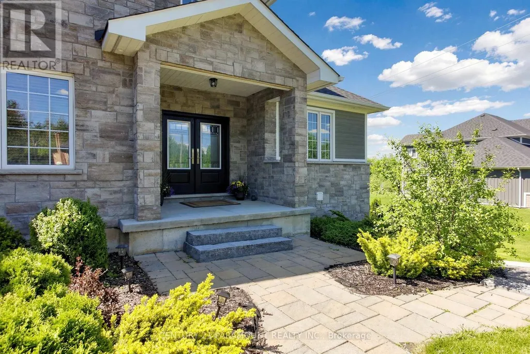
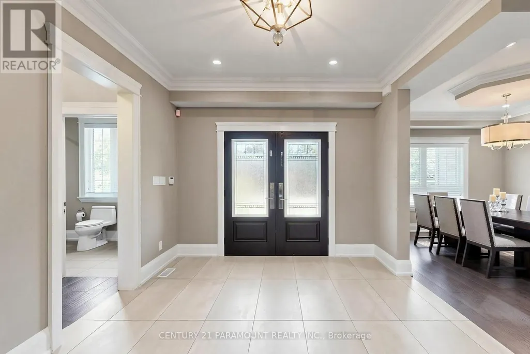
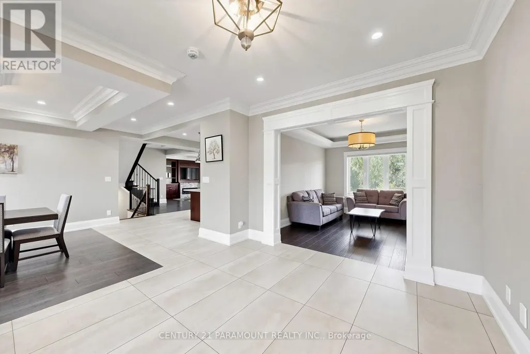
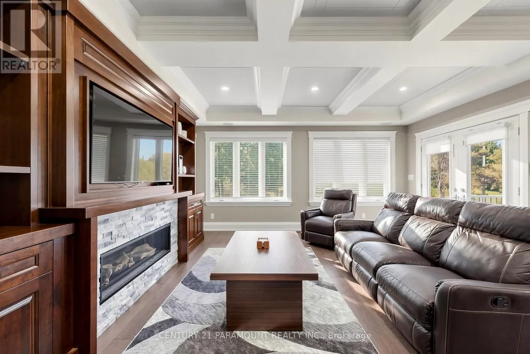
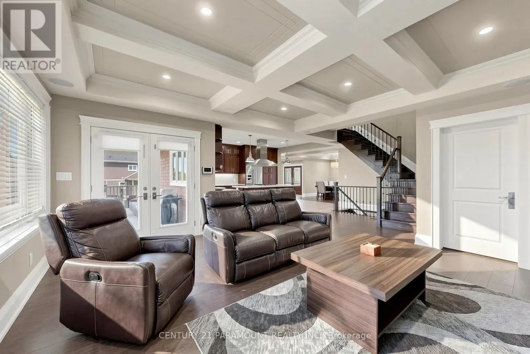
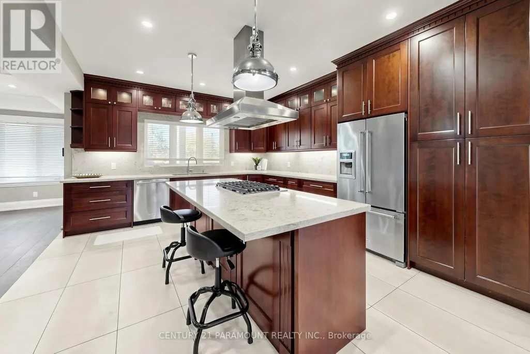
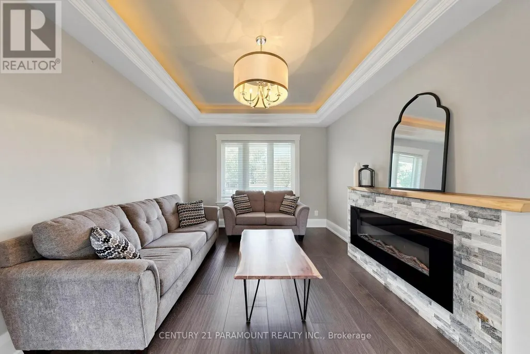
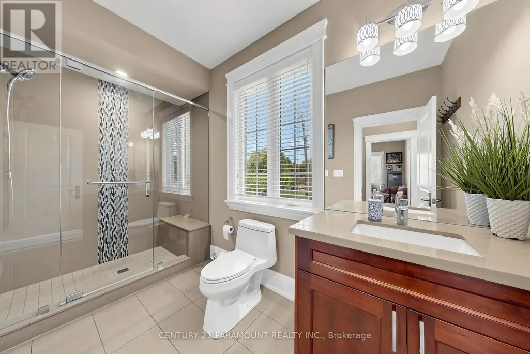
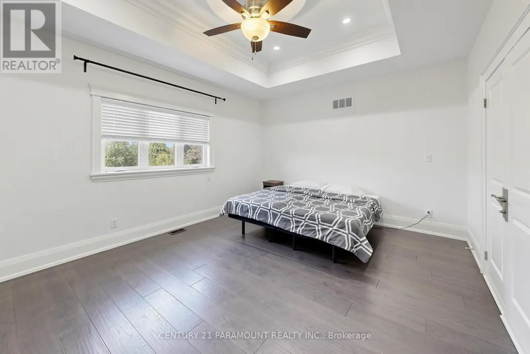
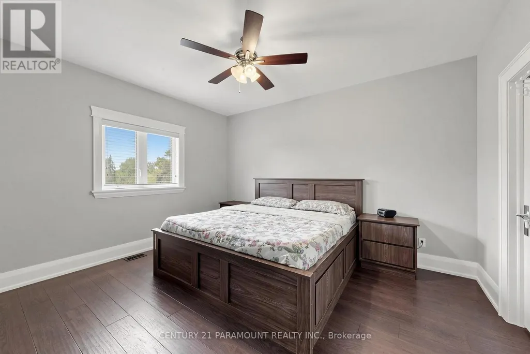
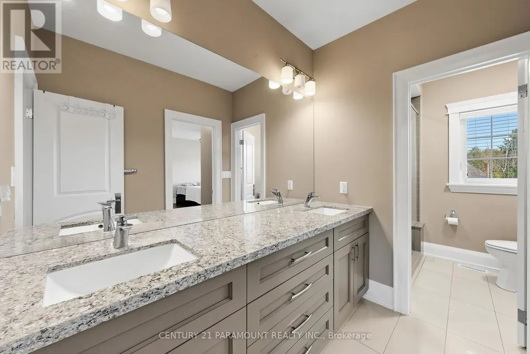
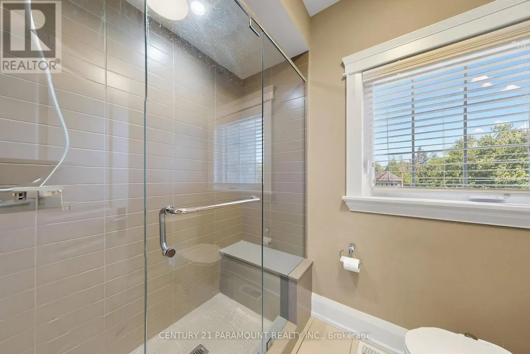
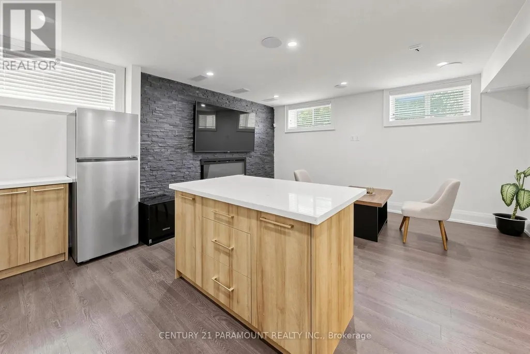
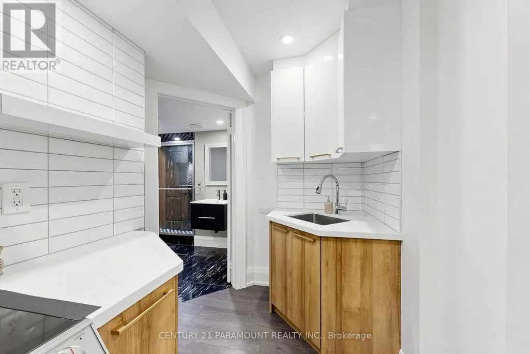
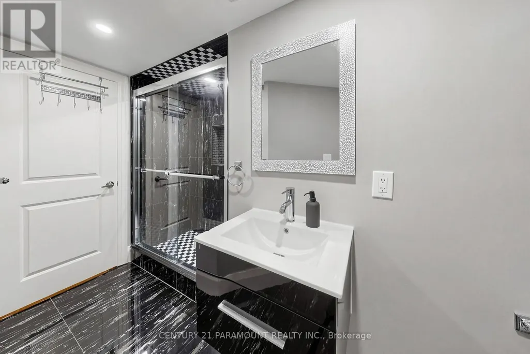
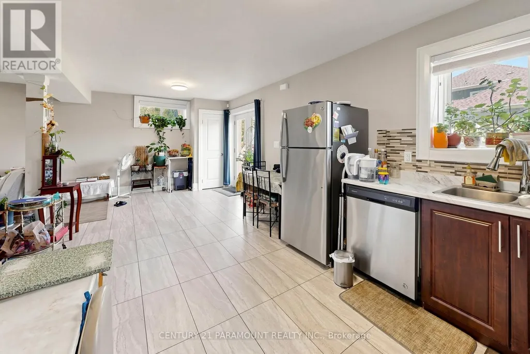
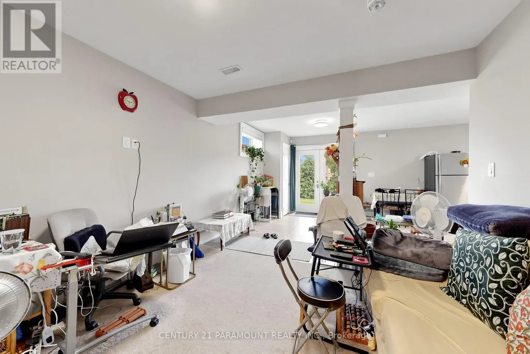
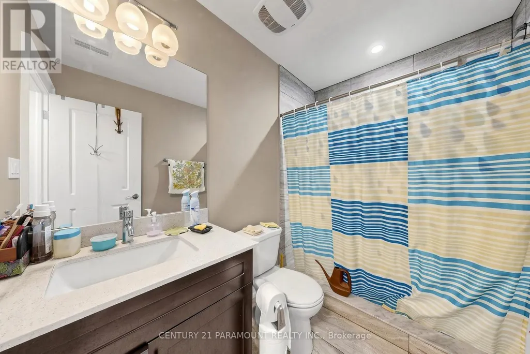
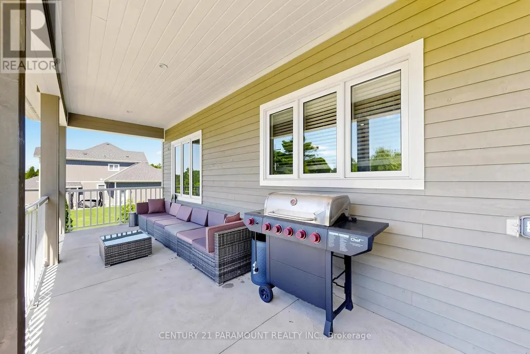
Welcome to this beautifully lanscaped, bright, well maintained 5 Bedroom with 6 Bathroom Home. It boasts 3 kitchen and 2 separate in-law type living spaces - One studio and One with 2 separate rooms off the living area with separate entry to both spaces. This home has a 3 car garage with garage door remote entry and parking for 8 cars on the driveway!! The open concept layout has a chef's kitchen with custom cherrywood cabinets and quartz backsplash and countertops; it overlooks the family room with gorgeous coffered ceiling , fireplace and walkout to the backyard porch. The entire home has many windows that allow in natural lighting, potlights, crown moulding, and hardwood flooring with upgraded 7.5" baseboards. 3 fireplaces (1 gas & 2 Electric), All the bedrooms have built -in closet systems and cabinetry. Smoke Dectectors & carbon Monoxide Detectors on all floors, Garage entry into home, Central Vac, Water Softner, A/C, Security Camera's and monitoring system, the features continue!! The 5th bedroom can be used as a media room/office on the main floor of the home with customer cabinertry with countertop and media wall. The home has 2 separate laundry rooms; one on the main level and one on the lower level accessible to both basement suites. 2 cold storage rooms.The quiet family neighbourhood is surrounded by walking trails and this home is close to shopping, schools and all amenities.
General Features
| Terms | SALE |
|---|---|
| Neighbourhood | Alton |
| Construction Style | Detached |
| Property Sub Type | Single Family |
| jumpId | 29038167 |
| Property Subtype French | Single Family Dwelling |
| Listing Type French | House |
| MLS | W13705594 |
| Appliances | Garage door opener remote, Oven - Built-In, Central Vacuum, Range, Water softener, Dishwasher, Garage door opener, Hood Fan, Oven, Stove, Water purifier, Refrigerator |
| Building Type | House |
| Features | Irregular lot size, Carpet Free, Sump Pump |
| Property Type | Single Family |
| Sewer | Septic System |
| Structure Type | Patio(s), Porch |
Interior Features
| Fireplace | yes |
|---|---|
| Living Area Range | 3500 sqft |
| Bedrooms | 5+3 |
| Basement | Finished |
| Basement Type | N/A, N/A, N/A, N/A |
| Cooling Type | Central air conditioning |
| Foundation Type | Unknown |
| Heating Fuel | Natural gas |
| Heating Type | Forced air |
| Beds | 8 |
| Total Baths | 6 |
| Total Baths | 6 |
Exterior Features
| Exterior Finish | Wood, Stone |
|---|---|
| Parking Type | Attached garage, Garage, Inside Entry |
Amenities
- Views
- New Construction
- Adult 55+
- Lease To Own
- No Strata Fees
- Furnished
- Primary On Main
- Air Conditioning
- Seller Finance
- Green
- Fixer Upper
- Horse
- Golf
- Fireplace
- Deck
- Garage
- Basement
- Pool

Property vs Single Family Average in L7K 0K2
Price
In The Neighbourhood
Open House
Burlington
$ 1,469,000
- Type
- Single Family
- Size
- 3,000 SqFt
- Rooms
- 4 Beds + 4.5 Baths
Listed by: KELLER WILLIAMS EDGE REALTY
Just Listed
Burlington
$ 899,000
- Type
- Single Family
- Size
- 1,500 SqFt
- Rooms
- 3 Beds + 2.5 Baths
Listed by: RE/MAX PRESIDENT REALTY
Burlington
$ 1,368,000
- Type
- Single Family
- Size
- 2,500 SqFt
- Rooms
- 4 Beds + 2.5 Baths
Listed by: RE/MAX ABOUTOWNE REALTY CORP.
Burlington
$ 4,700
- Type
- Single Family
- Size
- 2,500 SqFt
- Rooms
- 4 Beds + 2.5 Baths
Listed by: REVEL REALTY INC.
Burlington
$ 3,450
- Type
- Single Family
- Size
- 2,000 SqFt
- Rooms
- 3 Beds + 2.5 Baths
Listed by: RE/MAX ESCARPMENT REALTY INC.
Burlington (Alton)
$ 965,000
- Type
- Single Family
- Size
- 2,000 SqFt
- Rooms
- 4 Beds + 3.5 Baths
Listed by: Keller Williams Edge Realty
Burlington (Alton)
$ 1,525,000
- Type
- Single Family
- Size
- 3,000 SqFt
- Rooms
- 4 Beds + 4.5 Baths
Listed by: Real Broker Ontario Ltd.
Caledon
$ 899,900
- Type
- Single Family
- Size
- 1,500 SqFt
- Rooms
- 3 Beds + 1.5 Baths
Listed by: RE/MAX MILLENNIUM REAL ESTATE
Burlington
$ 3,400
- Type
- Single Family
- Size
- 2,000 SqFt
- Rooms
- 4 Beds + 3.5 Baths
Listed by: RE/MAX ESCARPMENT REALTY INC.
Burlington
$ 1,149,800
- Type
- Single Family
- Size
- 2,000 SqFt
- Rooms
- 3 Beds + 2.5 Baths
Listed by: GOWEST REALTY LTD.
Burlington
$ 1,588,000
- Type
- Single Family
- Size
- 2,500 SqFt
- Rooms
- 5 Beds + 4.5 Baths
Listed by: REAL ONE REALTY INC.
Burlington
$ 1,374,990
- Type
- Single Family
- Size
- 3,500 SqFt
- Rooms
- 5 Beds + 3.5 Baths
Listed by: RE/MAX REALTY ENTERPRISES INC.