

Water Views






Address
41 Michener Drive, Brampton, ON
Price
$ 1,249,999
Property Attributes
- ID#W13220462
- TypeSingle Family
- Listing Status Active
- MunicipalityBrampton
- CityBrampton
- NeighbourhoodSandringham-Wellington North
- Postal CodeL6R 4E9
- StyleSingle Family Dwelling
- Price$ 1,249,999
- Bedrooms4
- Bathrooms3
- Half Bathrooms1
- Sqr Footage2500
Data Source:
RLP - CREA EN
Property Description
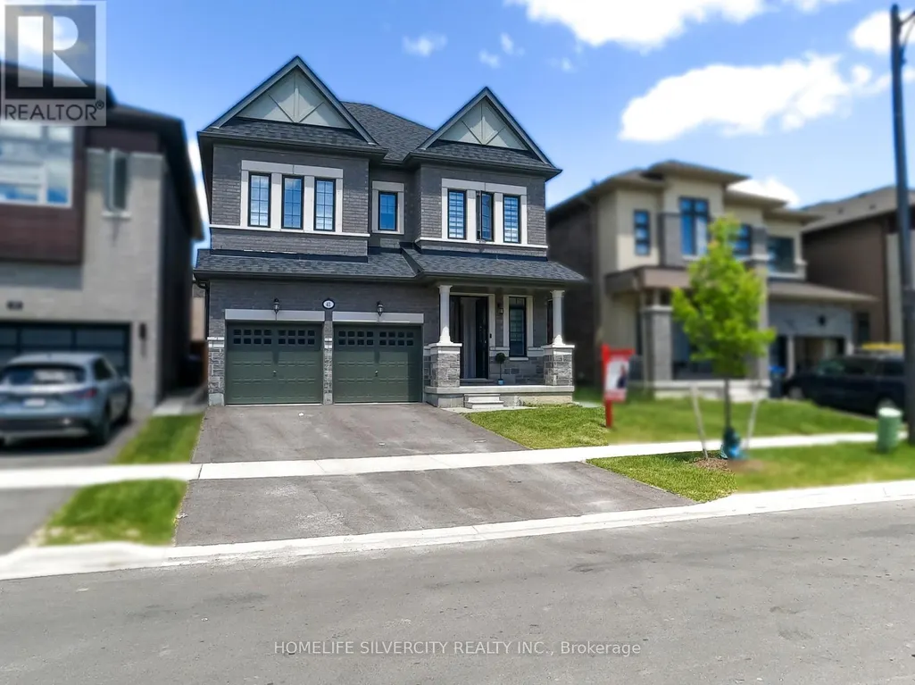
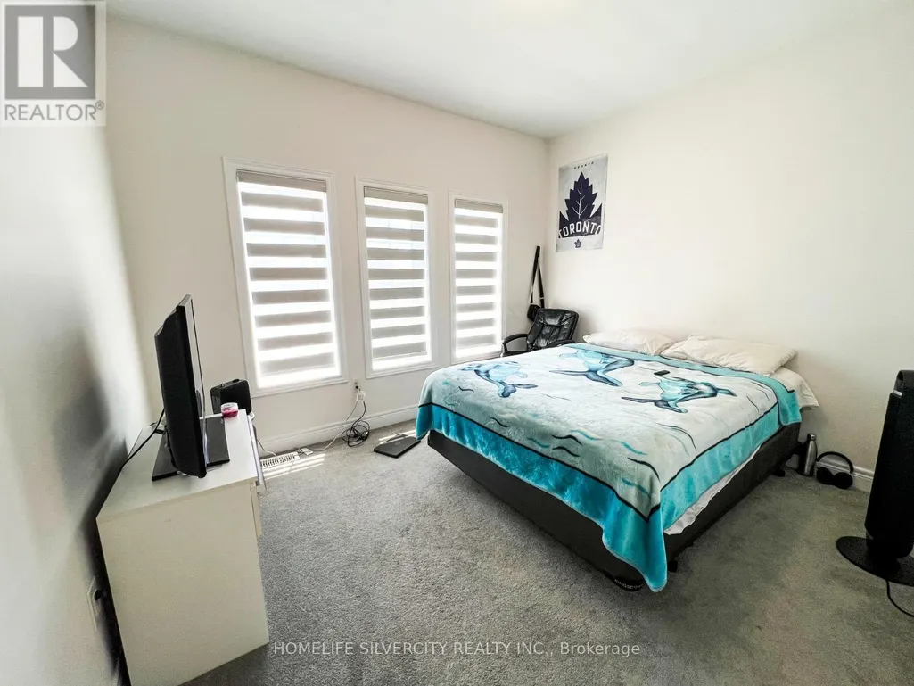
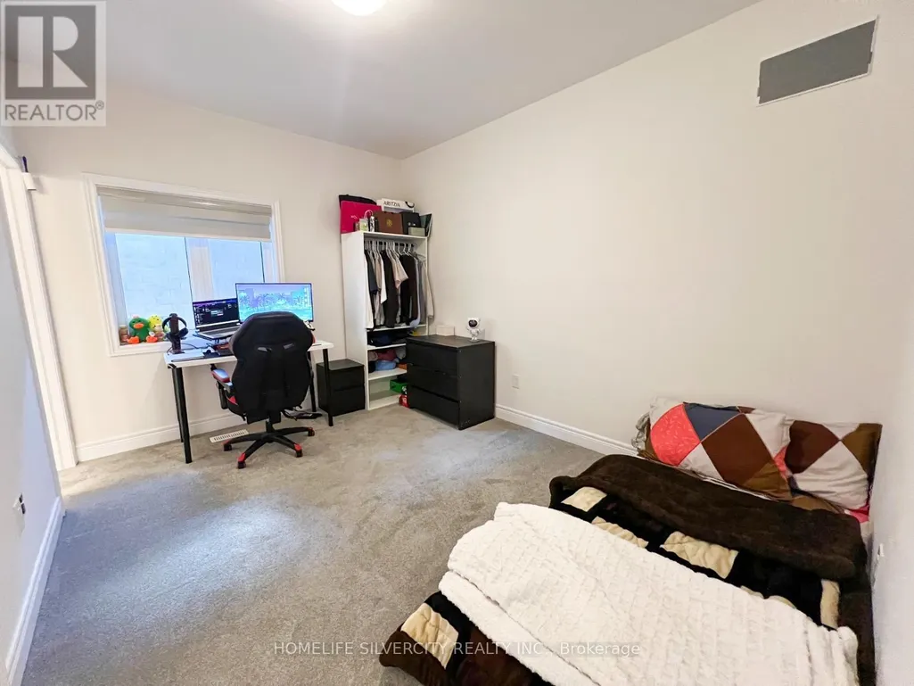
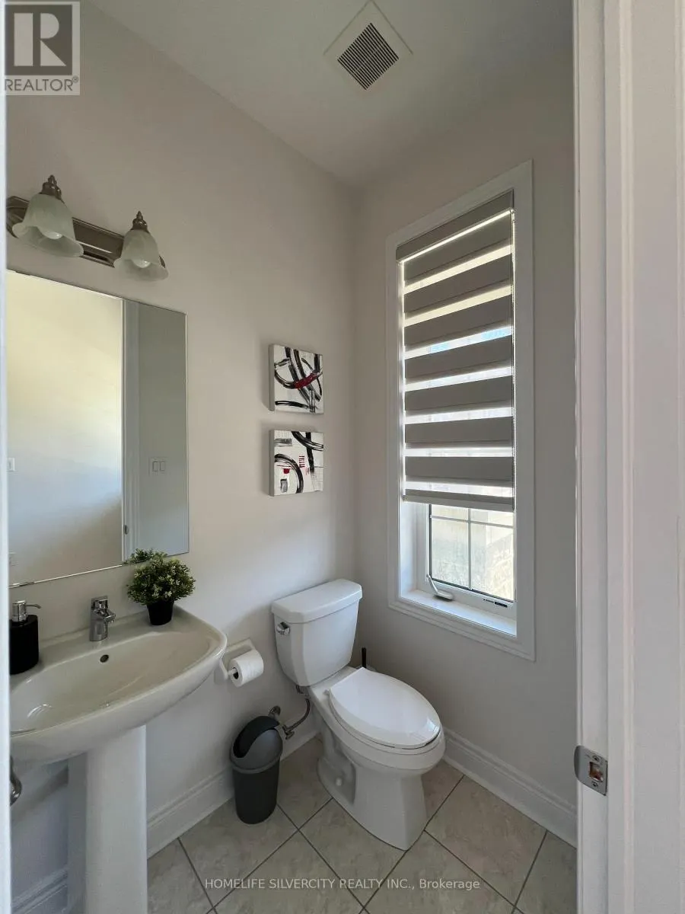
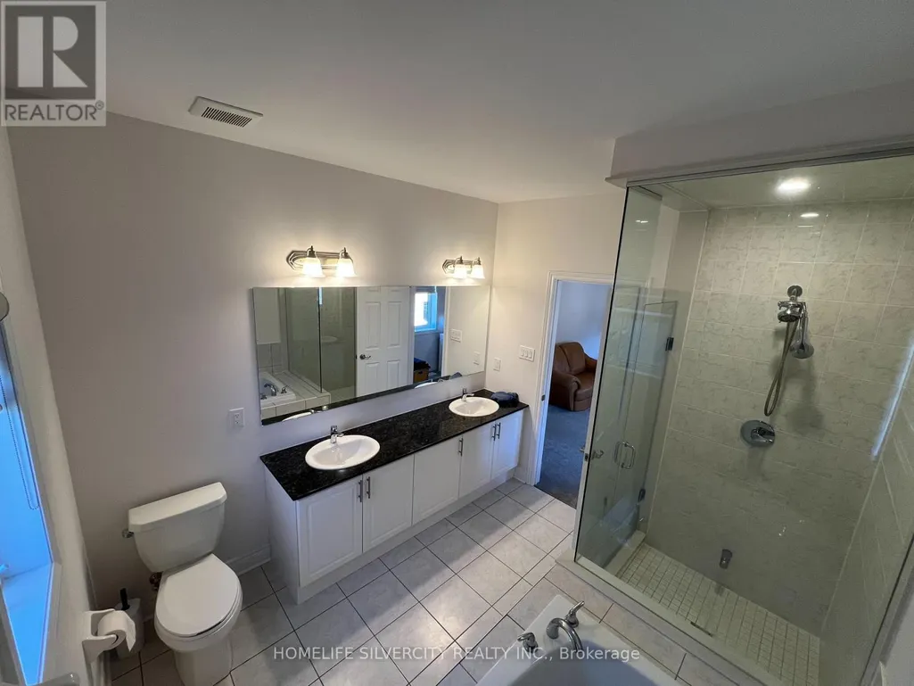
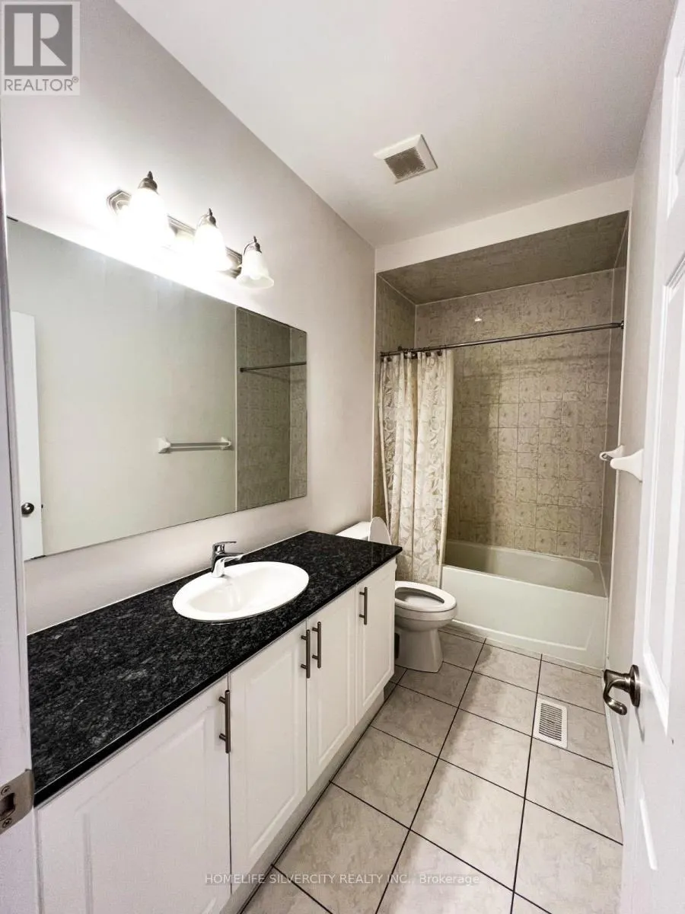
Welcome to 41 Michener Drive, a charming 4-bedroom, 4-bath detached home in the sought-after Sandringham-Wellington neighborhood of Brampton. Built just over two years ago, this elegant model by Remington Homes spans 2397 square feet, offering a bright open-concept main floor, a chef-inspired kitchen, and a spacious living, family, and dining area. Upstairs, you'll find 4 generous bedrooms and 3 full baths, plus a convenient powder room. The large, fully fenced backyard is perfect for entertaining, and a side-door entrance leads to an unfinished basement with limitless natural light having 4 windows. Ideally located in a peaceful neighborhood, just steps from top schools, vibrant plazas, parks, and major highways, this home offers the perfect blend of modern convenience and comfort. Don't miss your chance!!
General Features
| Terms | SALE |
|---|---|
| Neighbourhood | Sandringham-Wellington North |
| Construction Style | Detached |
| Property Sub Type | Single Family |
| jumpId | 28275581 |
| Property Subtype French | Single Family Dwelling |
| Listing Type French | House |
| MLS | W13220462 |
| Appliances | Blinds, Dishwasher, Dryer, Microwave, Oven, Hood Fan, Stove, Washer, Refrigerator |
| Building Type | House |
| Property Type | Single Family |
| Sewer | Sanitary sewer |
Interior Features
| Living Area Range | 2500 sqft |
|---|---|
| Bedrooms | 4 |
| Basement | Unfinished |
| Basement Type | N/A |
| Cooling Type | Central air conditioning |
| Foundation Type | Stone |
| Heating Fuel | Natural gas |
| Heating Type | Forced air |
| Beds | 4 |
| Total Baths | 3+1 |
| Total Baths | 3+1 |
| Total Half Baths | 1 |
Exterior Features
| Exterior Finish | Brick, Stone |
|---|---|
| Parking Type | Attached garage, Garage |
Amenities
- Views
- New Construction
- Adult 55+
- Lease To Own
- No Strata Fees
- Furnished
- Primary On Main
- Air Conditioning
- Seller Finance
- Green
- Fixer Upper
- Horse
- Golf
- Fireplace
- Deck
- Garage
- Basement
- Pool

Property vs Single Family Average in L6R 4E9
Price
In The Neighbourhood
Brampton
$ 1,299,000
- Type
- Single Family
- Size
- 3,500 SqFt
- Rooms
- 6 Beds + 5.5 Baths
Listed by: Royal LePage Flower City Realty
Brampton
$ 1,189,900
- Type
- Single Family
- Size
- 3,000 SqFt
- Rooms
- 4 Beds + 2.5 Baths
Listed by: HOMELIFE REAL ESTATE CENTRE INC.
Brampton
$ 3,150
- Type
- Single Family
- Size
- 3,000 SqFt
- Rooms
- 3 Beds + 5.5 Baths
Listed by: RIGHT AT HOME REALTY
Brampton
$ 999,900
- Type
- Single Family
- Size
- 2,500 SqFt
- Rooms
- 4 Beds + 2.5 Baths
Listed by: RE/MAX REALTY SERVICES INC.
Brampton
$ 849,900
- Type
- Single Family
- Size
- 2,500 SqFt
- Rooms
- 4 Beds + 3.5 Baths
Listed by: HOMELIFE REAL ESTATE CENTRE INC.
Brampton
$ 1,299,999
- Type
- Single Family
- Size
- 3,000 SqFt
- Rooms
- 6 Beds + 4.5 Baths
Listed by: HOMELIFE G1 REALTY INC.
Brampton
$ 1,319,900
- Type
- Single Family
- Size
- 3,000 SqFt
- Rooms
- 6 Beds + 5 Baths
Listed by: SMARTWAY REALTY
Brampton
$ 849,000
- Type
- Single Family
- Size
- 2,000 SqFt
- Rooms
- 4 Beds + 2.5 Baths
Listed by: MCNAUGHT REAL ESTATE
Brampton
$ 1,350,000
- Type
- Single Family
- Size
- 3,000 SqFt
- Rooms
- 6 Beds + 5.5 Baths
Listed by: RE/MAX OPTIMUM REALTY
Brampton
$ 1,035,000
- Type
- Single Family
- Size
- 3,000 SqFt
- Rooms
- 3 Beds + 3 Baths
Listed by: RE/MAX HALLMARK REALTY LTD.
Brampton
$ 739,900
- Type
- Single Family
- Size
- 1,500 SqFt
- Rooms
- 3 Beds + 2.5 Baths
Listed by: KELLER WILLIAMS REFERRED URBAN REALTY